Discover the charm of this 3/4 bedroom condo in the serene SPRING LAKE community. It has more square footage than any other model. There is a front & back balcony to enjoy the surrounding nature backdrop and yet it is so close to major shopping, transportation and other conveniences, Cabin John Park and with transportation and neighborhood pool just steps away. The home has just been lovingly cared for and repainted just for you. The END unit provides lots of natural light and a little extra leg room. The primary BR has a separate entrance to the back balcony, has a double size closet and a private BR with shower. There are 2 other amply sized BRs, a large Den and a 2nd full bathroom in the hallway. And there is plenty of room to entertain guests with a large Living rm. and Dining Ell off the Kitchen and large, private balcony in the front. Parking is unassigned but plentiful. There are individual storage spaces in the lower level, along with a large and clean laundry rm. Some identical units show sq. ft. as 1,399, but tax record is 1,331. Owner only pays electric and cable/internet only. All else is in the condo fee. This place offers major conveniences and is ready for you! Unit "D" is the top floor on left. (End Unit) Combo lkbx is on the back of the door to the balcony!
Pending
Price cut: $5K (6/25)
$345,000
7501 Spring Lake Dr #D, Bethesda, MD 20817
3beds
1,331sqft
Condominium
Built in 1960
-- sqft lot
$-- Zestimate®
$259/sqft
$881/mo HOA
What's special
Front and back balconyLarge den
- 138 days |
- 36 |
- 0 |
Zillow last checked:
Listing updated:
Listed by:
Jacque Grenning 301-529-5200,
RLAH @properties 3016520643
Source: Bright MLS,MLS#: MDMC2220458
Facts & features
Interior
Bedrooms & bathrooms
- Bedrooms: 3
- Bathrooms: 2
- Full bathrooms: 2
- Main level bathrooms: 2
- Main level bedrooms: 3
Rooms
- Room types: Living Room, Dining Room, Bedroom 2, Bedroom 3, Kitchen, Den, Bedroom 1, Bathroom 1, Bathroom 2
Bedroom 1
- Level: Main
Bedroom 2
- Level: Main
Bedroom 3
- Level: Main
Bathroom 1
- Level: Main
Bathroom 2
- Level: Main
Den
- Level: Main
Dining room
- Level: Main
Kitchen
- Level: Main
Living room
- Level: Main
Heating
- Forced Air, Natural Gas
Cooling
- Central Air, Electric
Appliances
- Included: Dishwasher, Disposal, Cooktop, Refrigerator, Range Hood, Oven/Range - Gas, Gas Water Heater
Features
- Bathroom - Stall Shower, Bathroom - Tub Shower
- Has basement: No
- Has fireplace: No
Interior area
- Total structure area: 1,331
- Total interior livable area: 1,331 sqft
- Finished area above ground: 1,331
- Finished area below ground: 0
Property
Parking
- Parking features: Off Street
Accessibility
- Accessibility features: None
Features
- Levels: One
- Stories: 1
- Pool features: Community
Details
- Additional structures: Above Grade, Below Grade
- Parcel number: 161001650085
- Zoning: R20
- Special conditions: Standard
Construction
Type & style
- Home type: Condo
- Architectural style: Traditional
- Property subtype: Condominium
- Attached to another structure: Yes
Materials
- Other
Condition
- New construction: No
- Year built: 1960
Utilities & green energy
- Sewer: Public Sewer
- Water: Public
- Utilities for property: Other
Community & HOA
Community
- Condo and coop fee: $881 monthly
- Subdivision: Spring Lake Garden Condominium
HOA
- Has HOA: No
- Amenities included: Pool, Picnic Area, Laundry, Storage, Common Grounds, Tot Lots/Playground
- Services included: Air Conditioning, Common Area Maintenance, Maintenance Structure, Gas, Heat, Insurance, Maintenance Grounds, Management, Pool(s), Recreation Facility, Road Maintenance, Sewer, Snow Removal, Trash, Water, A/C unit(s)
- HOA name: Springlake Garden Condominium
Location
- Region: Bethesda
Financial & listing details
- Price per square foot: $259/sqft
- Tax assessed value: $355,000
- Annual tax amount: $4,105
- Date on market: 4/9/2026
- Listing agreement: Exclusive Right To Sell
- Ownership: Condominium
Estimated market value
Not available
Estimated sales range
Not available
$3,004/mo
Price history
| Date | Event | Price |
|---|---|---|
| 8/14/2026 | Pending sale | $345,000$259/sqft |
Source:  Bright MLS #MDMC2220458 Report a problem Bright MLS #MDMC2220458 Report a problem | ||
| 7/9/2026 | Contingent | $345,000$259/sqft |
Source: Bright MLS #MDMC2220458 Report a problem | ||
| 6/25/2026 | Price change | $345,000-1.4%$259/sqft |
Source: Bright MLS #MDMC2220458 Report a problem | ||
| 5/29/2026 | Price change | $350,000-2.8%$263/sqft |
Source: Bright MLS #MDMC2220458 Report a problem | ||
| 4/9/2026 | Listed for sale | $360,000$270/sqft |
Source: Bright MLS #MDMC2220458 Report a problem | ||
Public tax history
Tax history is unavailable.
Monthly payment
Est. payment
Payment breakdown
Explore the cost of this home by adjusting the details. Changes won't be saved.Climate risks
Neighborhood: 20817
Nearby schools
GreatSchools rating
- 9/10Ashburton Elementary SchoolGrades: K-5Distance: 1.5 mi
- 10/10North Bethesda Middle SchoolGrades: 6-8Distance: 2.1 mi
- 8/10Walter Johnson High SchoolGrades: 9-12Distance: 1.2 mi
Schools provided by the listing agent
- Elementary: Ashburton
- Middle: North Bethesda
- High: Walter Johnson
- District: Montgomery County Public Schools
Source: Bright MLS. This data may not be complete. We recommend contacting the local school district to confirm school assignments for this home.
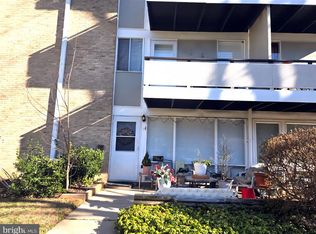
- $339,9992 bd2 ba1.3k sqft7504 Spring Lake Dr UNIT A, Bethesda, MD 20817For Sale
- $520,3003 bd3 ba1.8k sqft7420 Westlake Ter #1001, BETHESDA, MD 20817Off Market

- $285,030-- bd-- ba754 sqft7503 Spring Lake Dr #B, Bethesda, MD 20817Sold
- $380,000-- bd-- ba1.3k sqft7503 Spring Lake Dr #B, Bethesda, MD 20817Sold
- $220,7001 bd1 ba754 sqft7503 Spring Lake Dr #C, Bethesda, MD 20817Off Market
- $360,500-- bd-- ba1.3k sqft7503 Spring Lake Dr #7503, Bethesda, MD 20817Off Market
- $227,2001 bd1 ba754 sqft7503 Spring Lake Dr #D, Bethesda, MD 20817Off Market
- $451,9004 bd2 ba1.3k sqft7503 Spring Lake Dr #D2, Bethesda, MD 20817Off Market
A local agent can set up tours, give advice and negotiate with sellers.
Similar homes
- $335,0002 bd2 ba1.2k sqft7505 Democracy Blvd APT A417, Bethesda, MD 20817For Sale
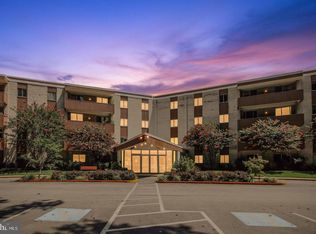
 MLS ID #MDMC2180410, Larry Lessin, Save 6, Incorporated. Bright MLS
 - $254,9002 bd1 ba922 sqft7559 Spring Lake Dr APT D2, Bethesda, MD 20817For Sale
 MLS ID #MDMC2250600, Dan Krell, REMAX Platinum Realty. Bright MLS
 - $349,0003 bd2 ba1k sqftParkside Codm, Bethesda, MD 20814For Sale
 MLS ID #MDMC2227450, Bob Chew, Samson Properties. Bright MLS
 - $335,0003 bd2 ba1.4k sqft10500 Rockville Pike Unit 401, Rockville, MD 20852For Sale
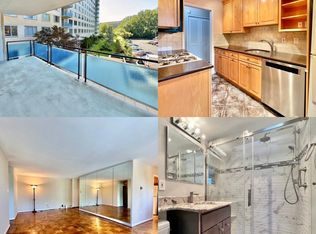 MLS ID #MDMC2237692, Adrian Culp, Long & Foster Real Estate, Inc.. Bright MLS
 - $315,0003 bd2 ba1.3k sqftSudbury House Co, Silver Spring, MD 20910For SaleMLS ID #MDMC2250716, Loretta Reed, Long & Foster Real Estate, Inc.. Bright MLS
- $449,0002 bd2 ba1.3k sqft327 S Horners Ln, Rockville, MD 20850For SaleMLS ID #MDMC2252436, Diego Sito, Compass. Bright MLS
- $269,5002 bd1 ba911 sqft10200 Rockville Pike APT 302, Rockville, MD 20852For SaleMLS ID #MDMC2251642, Bob Chew, Samson Properties. Bright MLS
- $345,0003 bd2 ba1.1k sqft6151 Edsall Rd APT A, Alexandria, VA 22304For SaleMLS ID #VAAX2064064, Larry Quaynor, Jobin Realty. Bright MLS
- $409,9002 bd2 ba1.3k sqftKenwood Place Codm, Bethesda, MD 20816For SaleMLS ID #MDMC2216050, Samir Redwan, Keller Williams Capital Properties. Bright MLS
- $359,9003 bd2 ba1.4k sqftHawthorne Village Condo, Fairfax, VA 22031For SaleMLS ID #VAFX2333116, Ted Watkins, Stello Homes, LLC. Bright MLS
- $335,0003 bd2 ba1.2k sqftWoodburn Village Condominium, Annandale, VA 22003For SaleMLS ID #VAFX2315390, Bettina Dee, Samson Properties. Bright MLS
- $320,0002 bd2 ba1k sqft5051 7th Rd S APT 102, Arlington, VA 22204For SaleMLS ID #VAAR2075176, Mel Davis, RE/MAX Distinctive Real Estate, Inc.. Bright MLS
- $330,0003 bd3 ba1.3k sqft8418 Towne Crest Ct, Gaithersburg, MD 20877For SaleMLS ID #MDMC2249426, Belinda Radko, Blue Crab Real Estate, LLC.. Bright MLS
- $380,0002 bd2 ba1.1k sqftThe Colonies At Mclean C, Mc Lean, VA 22102For SaleMLS ID #VAFX2293326, Julie Grandon, EXP Realty, LLC. Bright MLS
- $312,5002 bd2 ba940 sqftLafayette Forest Condo, Annandale, VA 22003For SaleMLS ID #VAFX2336448, Earle Whitmore, Long & Foster Real Estate, Inc.. Bright MLS
- $315,0003 bd2 ba1.3k sqftChestnut Grove Condominium, Reston, VA 20190For SaleMLS ID #VAFX2303802, Graham Tracey, Compass. Bright MLS
- $365,0002 bd2 ba1.1k sqftBrittany, Arlington, VA 22204For SaleMLS ID #VAAR2077092, Tarafa Homsi, RE/MAX Distinctive Real Estate, Inc.. Bright MLS
- $375,0003 bd2 ba1.2k sqftSeminary Walk, Alexandria, VA 22314For SaleMLS ID #VAAX2063990, Usamah Nelson, Samson Properties. Bright MLS
- $298,8923 bd2 ba1k sqftPembrook Of Loudoun, Sterling, VA 20164For SaleMLS ID #VALO2116558, Bob Caines, RE/MAX Distinctive Real Estate, Inc.. Bright MLS
- $189,0003 bd2 ba1.5k sqft9903 Blundon Dr #6-101, Silver Spring, MD 20902For SaleMLS ID #MDMC2250008, Patricia Ruiz, Samson Properties. Bright MLS
