Skip main navigation
Sold for $762,000
  • $762,000

    7501 Tipsy Sq, Wake Forest, NC 27587

    3beds
    2,911sqft
    Single Family Residence, Residential
    Built in 1997
    1.32 Acres Lot
    $749,400 Zestimate®
    $262/sqft
    $2,899 Estimated rent

    Home value

    $749,400

    $712,000 - $794,000

    $2,899/mo

    Zestimate® history
    Loading
    Loading...

    Owner options

    List your home for rent

    $2,899/mo

    Rent Zestimate®

    Find your next renter with Zillow Rental Manager. Plus, with online applications, you can quickly screen prospective tenants – for free.

    Learn more

    $2,899/mo

    Rent Zestimate®

    Refinance and save

    $4,601/mo

    Est. payment

    Refinancing to a lower rate could help reduce your monthly payments and save thousands over the life of the loan.

    See today's rates

    $4,601/mo

    Est. payment

    Explore your selling options

    Work with a Zillow partner agent

    Leverage their expertise and Zillow's premium Showcase listings to get your home seen by more buyers.

    Get started

    List with your own agent

    Get your home in front of millions of buyers by listing it on Zillow.

    Learn how to do it

    Sell it yourself

    Take full control of how buyers see your home on Zillow by listing For Sale by Owner (FSBO).

    List your home

    What's special

    Rolling green terrainNatural lightBlue stone patioCrape myrtlesNatural gas fireplaceCustom tile workGourmet kitchen
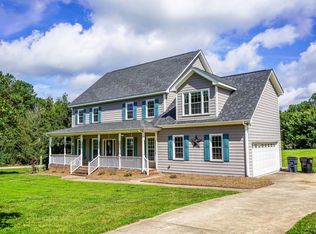
    WELCOME HOME! This is the immediate impression that will come over you the moment you set your eyes on this 3 bedroom 2.5 bathroom custom home set on a private and partially wooded 1.3 acre lot. From the moment you pull into the driveway you'll be greeted with mature willows, crape myrtles, red bud trees and rolling green terrain. Enter the front door from the covered bluestone porch. Inside you'll be greeted by an updated dining room and custom accent brickwork atop natural finish white oak floors. Watch the sun rise each morning as you sip coffee from the office full of windows overlooking the beautifully landscaped front lawn. Cook for a crowd in the gourmet kitchen featuring custom rustic cherry cabinets, SOAPSTONE countertops, Jenn Air refrigerator, Wolf rangetop with pot filler, and Bosch double ovens. Enjoy entertaining and sunsets on the serene screened in porch featuring tile flooring and natural gas fireplace. Step out into the back yard overlooking mature trees and nearly 700 square feet of blue stone patio matched with an amazing bluestone built in table and fire pit. Upstairs you will find a large bonus room with amazing views of both the front and back lawn that could easily be used to house guests who come to stay. Walk down the hall to find two updated guest rooms that share a fully remodeled bathroom featuring custom tile work on both the floor and tub surround, updated lighting, new vanity and quartz counter tops. Step inside the spacious owner's suite and enjoy the souring ceilings, natural light and large, updated primary ensuite and walk in closet. With features like this in a setting as beautiful and private as this what's left to think about? Make this home yours before someone else does! ROOF 2019, well pump 2022, Septic pump 2022. Water Heater 2016. Gym equipment, washer, dryer, and espresso maker do not convey. Owner is the listing agent.

    Zillow last checked:

    Listing updated:

    Listed by:

    Austin Charles Abney 919-946-1616,

    Aimee Anderson & Associates

    Bought with:

    Meredith Hilbert, 276415

    Allen Tate/Wake Forest

    Source: Doorify MLS,MLS#: 10094987MLS Logo

    Facts & features

    Interior

    Bedrooms & bathrooms
    • Bedrooms: 3
    • Bathrooms: 3
    • Full bathrooms: 2
    • 1/2 bathrooms: 1
    Heating
    • Forced Air, Natural Gas
    Cooling
    • Central Air
    Appliances
    • Included: Convection Oven, Cooktop, Dishwasher, Double Oven, Dryer, Electric Oven, Gas Cooktop, Gas Water Heater, Microwave, Range Hood, Refrigerator, Trash Compactor, Vented Exhaust Fan, Oven, Washer/Dryer, Water Heater, Water Purifier, Water Purifier Owned, Water Softener, Water Softener Owned, Wine Cooler
    • Laundry: Inside, Laundry Room
    Features
    • Ceiling Fan(s), High Ceilings, Smooth Ceilings, Soaking Tub, Sound System, Stone Counters, Storage, Vaulted Ceiling(s), Walk-In Shower, Whirlpool Tub
    • Flooring: Ceramic Tile, Hardwood, Stone
    • Number of fireplaces: 2
    • Fireplace features: Insert, Outside, Wood Burning
    Interior area
    • Total structure area: 2,911
    • Total interior livable area: 2,911 sqft
    • Finished area above ground: 2,911
    • Finished area below ground: 0

    Property

    Parking
    • Total spaces: 5
    • Parking features: Driveway
    • Attached garage spaces: 1
    • Uncovered spaces: 4
    Features
    • Levels: Two
    • Stories: 2
    • Patio & porch: Covered, Deck, Front Porch, Patio, Screened
    • Exterior features: Fenced Yard, Private Yard
    • Fencing: Back Yard
    • Has view: Yes
    Lot
    • Size: 1.32 Acres
    • Features: Back Yard, Corner Lot, Cul-De-Sac, Front Yard, Landscaped, Many Trees, Wooded
    Details
    • Additional structures: Outbuilding
    • Parcel number: 1831086851
    • Special conditions: Seller Licensed Real Estate Professional

    Construction

    Type & style
    • Home type: SingleFamily
    • Architectural style: Transitional
    • Property subtype: Single Family Residence, Residential
    Materials
    • Batts Insulation, Blown-In Insulation, Cement Siding, HardiPlank Type, Stone Veneer
    • Foundation: Block
    • Roof: Shingle
    Condition
    • New construction: No
    • Year built: 1997

    Utilities & green energy

    • Sewer: Septic Tank
    • Water: Well
    • Utilities for property: Electricity Connected, Natural Gas Connected, Septic Connected, Underground Utilities

    Community & HOA

    Community
    • Subdivision: Chaunceys at Twin Cedars
    HOA
    • Has HOA: Yes
    • Services included: None
    • HOA fee: $100 annually
    Location
    • Region: Wake Forest

    Financial & listing details

    • Price per square foot: $262/sqft
    • Tax assessed value: $659,191
    • Annual tax amount: $3,788
    • Date on market: 5/8/2025

    Price history

    DateEventPrice
    6/10/2025Sold$762,000-1.7%$262/sqft
    Source: Doorify MLS #10094987 Report a problem
    5/11/2025Pending sale$775,000$266/sqft
    Source: Doorify MLS #10094987 Report a problem
    5/8/2025Listed for sale$775,000+57.4%$266/sqft
    Source: Doorify MLS #10094987 Report a problem
    8/23/2021Sold$492,500$169/sqft
    Source: Public Record Report a problem

    Public tax history

    YearProperty taxesTax assessment
    2025$3,902 +3%$659,191 +8.6%
    2024$3,789 +21.9%$606,887 +53.2%
    2023$3,108 +7.9%$396,060
    2022$2,880 +2.8%$396,060
    2021$2,803 +1.7%$396,060
    2020$2,757 +5.5%$396,060 +24.7%
    2019$2,614 $317,562
    2018-- $317,562
    2017-- $317,562
    2016$2,232 -9.2%$317,562 -9.5%
    2015$2,457 $350,843
    2014-- $350,843
    2013-- $350,843
    2012-- $350,843
    2011-- $350,843
    2010-- $350,843
    2009-- $350,843
    2008-- --
    2007-- --
    2006-- --
    2005-- --
    2004-- --
    Find assessor info on the county website

    Neighborhood: 27587

    Nearby schools

    GreatSchools rating
    Schools provided by the listing agent
    • Elementary: Wake - Forest Pines
    • Middle: Wake - Wake Forest
    • High: Wake - Wake Forest

    Source: Doorify MLS. This data may not be complete. We recommend contacting the local school district to confirm school assignments for this home.

    Get a cash offer in 3 minutes
    Find out how much your home could sell for in as little as 3 minutes with a no-obligation cash offer.
    Estimated market value
    $749,400
    Get a cash offer in 3 minutes
    Find out how much your home could sell for in as little as 3 minutes with a no-obligation cash offer.
    Estimated market value
    $749,400