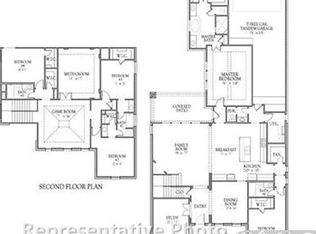
Greetings from McKinneys loveliest neighborhood! Downstairs-Primary bedroom, guest bedroom with ensuite full bath, huge pantry, 2 living areas, a study with custom builtin bookshelves, huge pantry, half bath, huge laundry room and 3 car garage. The flooring is fully engineered hardwood except for the bathrooms which are floored with tile. Our backyard has a covered porch, entertaining space and plenty of green space. The privacy shrubs create a very private, serene setting. Upstairs: 3 bedrooms.. 2 joined with a jack & jill bathroom and one has a full bath just outside the bedroom. There is a huge gameroom,flex space and a huge media room. fully carpeted, carpet is one year old. Outside: we have a lovely backyard with privacy shrubs and covered patio and large entertaining space. We have a fabulous front porch as well with gorgeous landscaping. Our lot is a corner lot far away from 380 - and not on a busy passthrough street - it's very quiet and calm and relaxing here.We love this home. You will too. Truly one of Tucker Hill's best floorplans! PS: our backyard grass has been lovingly destroyed by our fur babies...we, the owners, will put new sod down just before closing. (room measurement are estimates - see the floorplan for more accurate data)
Sold
Price Unknown
7501 Townsend Blvd, McKinney, TX 75071
5beds
4,108sqft
Single Family Residence
Built in 2013
8,712 Square Feet Lot
$925,100 Zestimate®
$--/sqft
$4,074 Estimated rent
Home value
$925,100
$870,000 - $981,000
$4,074/mo
Zestimate® history
Owner options
List your home for rent
$4,074/mo
Rent Zestimate®
Find your next renter with Zillow Rental Manager. Plus, with online applications, you can quickly screen prospective tenants – for free.
$4,074/mo
Rent Zestimate®
Refinance and save
$475/mo
Est. payment
Refinancing to a lower rate could help reduce your monthly payments and save thousands over the life of the loan.
$475/mo
Est. payment
Explore your selling options
Work with a Zillow partner agent
Leverage their expertise and Zillow's premium Showcase listings to get your home seen by more buyers.
Get startedList with your own agent
Get your home in front of millions of buyers by listing it on Zillow.
Learn how to do itSell it yourself
Take full control of how buyers see your home on Zillow by listing For Sale by Owner (FSBO).
List your homeWhat's special
Flex spaceEntertaining spaceCorner lotMedia roomHuge laundry roomFabulous front porchPrivacy shrubs
Zillow last checked:
Listing updated:
Listed by:
Robie Dodson 0661454 469-621-0081,
C21 Fine Homes Judge Fite 469-621-0081
Bought with:
Sondra Fisher
Monument Realty
Source: NTREIS,MLS#: 20921832
Facts & features
Interior
Bedrooms & bathrooms
- Bedrooms: 5
- Bathrooms: 5
- Full bathrooms: 4
- 1/2 bathrooms: 1
Primary bedroom
- Features: Ceiling Fan(s)
- Level: First
- Dimensions: 16 x 16
Primary bathroom
- Features: Dual Sinks, En Suite Bathroom, Granite Counters, Garden Tub/Roman Tub, Linen Closet, Separate Shower
- Level: First
- Dimensions: 8 x 10
Kitchen
- Features: Breakfast Bar, Built-in Features, Eat-in Kitchen, Kitchen Island, Pantry, Walk-In Pantry
- Level: First
- Dimensions: 16 x 16
Living room
- Features: Fireplace
- Level: First
- Dimensions: 16 x 16
Heating
- Central
Cooling
- Central Air, Ceiling Fan(s)
Appliances
- Included: Double Oven, Dishwasher, Gas Cooktop, Disposal, Microwave, Vented Exhaust Fan
Features
- Built-in Features, Chandelier, Decorative/Designer Lighting Fixtures, Double Vanity, Eat-in Kitchen, Kitchen Island, Open Floorplan, Pantry, Walk-In Closet(s)
- Flooring: Carpet, Engineered Hardwood, Tile
- Has basement: No
- Number of fireplaces: 1
- Fireplace features: Family Room
Interior area
- Total interior livable area: 4,108 sqft
Property
Parking
- Total spaces: 5
- Parking features: Alley Access, Driveway, Garage, Garage Door Opener, Kitchen Level, Garage Faces Rear
- Attached garage spaces: 3
- Carport spaces: 2
- Covered spaces: 5
- Has uncovered spaces: Yes
Features
- Levels: Two
- Stories: 2
- Pool features: None
Lot
- Size: 8,712 Square Feet
Details
- Parcel number: R1034600H00701
Construction
Type & style
- Home type: SingleFamily
- Architectural style: Detached
- Property subtype: Single Family Residence
- Attached to another structure: Yes
Materials
- Foundation: Slab
- Roof: Asphalt
Condition
- Year built: 2013
Utilities & green energy
- Sewer: Public Sewer
- Water: Public
- Utilities for property: Cable Available, Electricity Connected, Natural Gas Available, Sewer Available, Separate Meters, Underground Utilities, Water Available
Community & HOA
Community
- Features: Curbs, Sidewalks
- Security: Security System Owned, Security System, Smoke Detector(s)
- Subdivision: Tucker Hill Ph 2a
HOA
- Has HOA: Yes
- Services included: All Facilities, Association Management
- HOA fee: $475 quarterly
- HOA name: Community Management Associates Inc
- HOA phone: 972-943-2800
Location
- Region: Mckinney
Financial & listing details
- Tax assessed value: $935,040
- Annual tax amount: $13,465
- Date on market: 5/1/2025
- Cumulative days on market: 13 days
- Listing terms: Cash,Conventional,FHA,Owner Will Carry,VA Loan
- Exclusions: washer/dryer/fridge/entry way light fixture/media room equipment/curtains in living room and primary bedroom
- Electric utility on property: Yes
Price history
| Date | Event | Price |
|---|---|---|
| 6/16/2025 | Sold | -- |
Source: NTREIS #20921832 Report a problem | ||
| 5/22/2025 | Pending sale | $950,000$231/sqft |
Source: NTREIS #20921832 Report a problem | ||
| 5/15/2025 | Contingent | $950,000$231/sqft |
Source: NTREIS #20921832 Report a problem | ||
| 5/1/2025 | Listed for sale | $950,000-5%$231/sqft |
Source: NTREIS #20921832 Report a problem | ||
| 3/27/2025 | Listing removed | $1,000,000$243/sqft |
Source: NTREIS #20787169 Report a problem | ||
| 2/28/2025 | Price change | $1,000,000-2.4%$243/sqft |
Source: NTREIS #20787169 Report a problem | ||
| 2/25/2025 | Price change | $1,025,000-2.4%$250/sqft |
Source: NTREIS #20787169 Report a problem | ||
| 1/8/2025 | Listed for sale | $1,050,000+5.5%$256/sqft |
Source: NTREIS #20787169 Report a problem | ||
| 10/10/2023 | Sold | -- |
Source: NTREIS #20400412 Report a problem | ||
| 9/15/2023 | Pending sale | $995,000$242/sqft |
Source: NTREIS #20400412 Report a problem | ||
| 9/8/2023 | Contingent | $995,000$242/sqft |
Source: NTREIS #20400412 Report a problem | ||
| 8/24/2023 | Listed for sale | $995,000+54.3%$242/sqft |
Source: NTREIS #20400412 Report a problem | ||
| 8/1/2018 | Listing removed | $645,000$157/sqft |
Source: Network Real Estate Partners #13805204 Report a problem | ||
| 4/13/2018 | Listed for sale | $645,000-0.8%$157/sqft |
Source: Network Real Estate Partners #13805204 Report a problem | ||
| 5/5/2017 | Listing removed | $650,000$158/sqft |
Source: Ebby Halliday, REALTORS #13517573 Report a problem | ||
| 3/16/2017 | Pending sale | $650,000$158/sqft |
Source: Ebby Halliday, REALTORS #13517573 Report a problem | ||
| 1/17/2017 | Listed for sale | $650,000$158/sqft |
Source: Ebby Halliday, REALTORS #13517573 Report a problem | ||
| 12/14/2016 | Listing removed | $650,000$158/sqft |
Source: Ebby Halliday Realtors #13460479 Report a problem | ||
| 9/15/2016 | Listed for sale | $650,000$158/sqft |
Source: Ebby Halliday Realtors #13460479 Report a problem | ||
Public tax history
| Year | Property taxes | Tax assessment |
|---|---|---|
| 2025 | $15,442 -4.7% | $935,040 +0.6% |
| 2024 | $16,200 +59.4% | $929,650 +32.3% |
| 2023 | $10,166 | $702,900 +10% |
| 2022 | -- | $639,000 +10% |
| 2021 | $11,849 +3.3% | $580,909 +5.2% |
| 2020 | $11,469 -6.5% | $552,099 -2.7% |
| 2019 | $12,270 -10% | $567,697 -5.1% |
| 2018 | $13,632 +0.8% | $598,072 -3.5% |
| 2017 | $13,530 | $619,671 +12.1% |
| 2016 | $13,530 +104.2% | $553,000 +7.5% |
| 2015 | $6,626 | $514,476 +99.6% |
| 2014 | $6,626 | $257,806 +368.7% |
| 2013 | -- | $55,000 |
Find assessor info on the county website
Neighborhood: Tucker Hill
Nearby homes
- $968,2005 bd6 ba4k sqft7501 Townsend, McKinney, TX 75071Off Market
- $853,4004 bd5 ba3.6k sqft7505 Townsend Blvd, McKinney, TX 75071Off Market
- $--4 bd3 ba2.5k sqft2321 Pearl St, McKinney, TX 75071Sold

- $1,107,5005 bd5 ba4.2k sqft7405 Townsend Blvd, McKinney, TX 75071Off Market

- $600,900-- bd-- ba2.2k sqft7509 Townsend Blvd, McKinney, TX 75071Off Market
- $521,7003 bd2 ba1.9k sqft2317 Pearl St, McKinney, TX 75071Off Market
- $775,6004 bd3 ba3.3k sqft7401 Townsend Blvd, McKinney, TX 75071Off Market
- $522,1003 bd2 ba1.8k sqft2308 Pearl St, McKinney, TX 75071Off Market
Nearby schools
GreatSchools rating
- 8/10Mike and Janie Reeves Elementary SchoolGrades: PK-5Distance: 1.2 mi
- 9/10Daniel L Jones Middle SchoolGrades: 6-8Distance: 3.3 mi
- 7/10Walnut Grove High SchoolGrades: 9-12Distance: 2.1 mi
Schools provided by the listing agent
- Elementary: Mike and Janie Reeves
- Middle: Jones
- High: Walnut Grove
- District: Prosper ISD
Source: NTREIS. This data may not be complete. We recommend contacting the local school district to confirm school assignments for this home.
Get a cash offer in 3 minutes
Find out how much your home could sell for in as little as 3 minutes with a no-obligation cash offer.
Estimated market value
$925,100
Get a cash offer in 3 minutes
Find out how much your home could sell for in as little as 3 minutes with a no-obligation cash offer.
Estimated market value
$925,100
- Texas
- Collin County
- McKinney
- 75071
- Tucker Hill
- 7501 Townsend Blvd
Nearby cities
Nearby neighborhoods
Nearby zip codes
Other McKinney Topics
