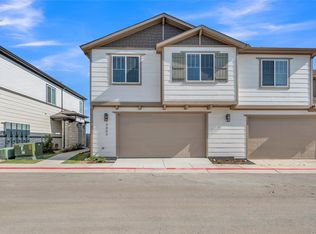
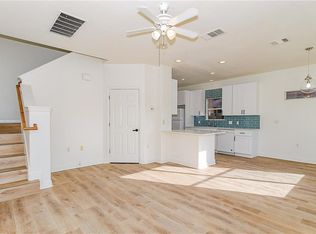
Experience a rare opportunity to lease a fully furnished designer home in the heart of Easton Park. This stunning 2-story residence offers 3 bedrooms, 2.5 bathrooms, an oversized 2-car garage, and a level of style rarely found in Austin rental homes. From the moment you arrive, the home's striking black and green board-and-batten exterior, accented by crisp white stone, creates unforgettable curb appeal. Inside, modern luxury takes center stage with a carefully curated blend of sleek furnishings, bold design elements, and bright, inviting living spaces. Dramatic black accent walls and wallpaper create a sophisticated contrast against the home's white cabinetry, quartz countertops, and abundant natural light, while the contemporary furnishings bring warmth and energy throughout the home. The open-concept floor plan is ideal for both everyday living and entertaining, with stylish furniture already in place, allowing you to move in and immediately enjoy the Easton Park lifestyle without the hassle or expense of furnishing a home. Location is everything, and this home delivers. Just a 2-minute walk from your front door, you'll find Easton Park's popular food truck park, pickleball courts, basketball courts, and over 13 miles of interconnected paved trails winding throughout the community. The award-winning amenity center is also just a short stroll away, featuring two resort-style infinity pools, a state-of-the-art fitness center, and year-round community events. Whether you're relocating to Austin, seeking a turnkey executive rental, or simply looking for a home that offers both style and convenience, this furnished Easton Park lease provides a unique opportunity to enjoy one of Southeast Austin's most sought-after communities.
House for rent
Singlefamily
Available now
Cats, dogs OK
Air conditioner, central air
In unit laundry
4 Attached garage spaces parking
Heat pump
What's special
Fully furnished designer homeStylish furnitureContemporary furnishingsModern luxuryOpen-concept floor planBright inviting living spacesAbundant natural light
- 63 days |
- -- |
- -- |
Zillow last checked:
Listing updated:
Travel times

Let’s turn your rent into credit progress
Build credit history with every on-time payment and get credit for the payment you’re already making.
Facts & features
Interior
Bedrooms & bathrooms
- Bedrooms: 3
- Bathrooms: 3
- Full bathrooms: 2
- 1/2 bathrooms: 1
Heating
- Heat Pump
Cooling
- Air Conditioner, Central Air
Appliances
- Included: Dishwasher, Dryer, Energy Star Qualified Appliances, Garbage Disposal, Microwave Oven, Oven, Refrigerator, Tankless Water Heater, Washer
- Laundry: In Unit, Laundry Room, Upper Level
Features
- Ceiling Fan(s), Ceiling Fan(s), Double Vanity, Eat-in Kitchen, High Speed Internet, Interior Steps, Kitchen Island, Open Floorplan, Pantry, Pantry, Recessed Lighting, Walk-In Closet(s)
- Flooring: Carpet, Vinyl
- Furnished: Yes
Interior area
- Total interior livable area: 1,942 sqft
Property
Parking
- Total spaces: 4
- Parking features: Attached, Garage
- Has attached garage: Yes
- Details: Contact manager
Features
- Stories: 2
- Exterior features: Interior Steps, Lighting, Planned Social Activities, Private Yard, Rain Gutters
- Has private pool: Yes
- Pool features: Contact manager
- View description: Contact manager
Lot
- Features: Back Yard, Interior Lot
Details
- Additional structures: Garage(s)
- Parcel number: 03340808270000
Construction
Type & style
- Home type: SingleFamily
- Property subtype: SingleFamily
Materials
- Roof: Composition,Shake Shingle
Condition
- Year built: 2021
Community & HOA
Community
- Features: Curbs, Fitness Center, Pool
HOA
- Amenities included: Fitness Center
Location
- Region: Austin
Financial & listing details
- Lease term: Negotiable
Nearby apartments for rent

Price history
| Date | Event | Price |
|---|---|---|
| 8/11/2026 | Price change | $3,000-11.8%$2/sqft |
Source: Unlock MLS #5181594 Report a problem | ||
| 7/13/2026 | Price change | $3,400-5.6%$2/sqft |
Source: Unlock MLS #5181594 Report a problem | ||
| 6/3/2026 | Listed for rent | $3,600$2/sqft |
Source: Unlock MLS #5181594 Report a problem | ||
| 6/30/2024 | Listing removed | -- |
Source: Unlock MLS #1426654 Report a problem | ||
| 5/28/2024 | Listed for rent | $3,600$2/sqft |
Source: Unlock MLS #1426654 Report a problem | ||