Get a Special 5.5% Interest Rate on this deluxe condo! Ready for low-maintenance living in one of the best-run condo communities around? Explore this deluxe version of one level living in this 2 bed / 2 bath condo that has the style and convenience today’s buyers want — vaulted ceilings and a wooded view of Wehner Park right out your window! And it’s pet friendly! Vaulted ceilings grace the living room, kitchen & both bedrooms! You’ll love the stainless appliances (refrigerator stays!), granite counters , in-unit laundry with washer & dryer, and your own covered carport. Updates include Champion energy-efficient windows & doors, a Lennox Elite two-stage HVAC with humidifier & purifier, two updated baths, and 6-panel doors with upgraded trim. The primary suite features a private bath with a walk-in shower. Step outside and walk straight to Wehner Park or the community pool—it’s the easy lifestyle you’ve been looking for! Monthly fee covers water, sewer, trash, exterior maintenance (including roof), pool, landscaping, snow removal, and carport—so you can focus on living, not fixing. Park in the front or around back. New roof 2025, new water heater 2020. Low monthly utilities! Easy living- with grocery or restaurant delivery in this convenient location. Less than 5 min from I-44 -get anywhere you want to go easily and quickly! See this one today!
Closed
Listed by: Keller Williams Chesterfield • Angela C Dillmon • Contact: 314-277-7713
Bought with: American Realty Group
Price Unknown
7501 Triwoods Dr APT J, Saint Louis, MO 63119
2beds
868sqft
Condominium
Built in 1986
-- sqft lot
$163,900 Zestimate®
$--/sqft
$1,418 Estimated rent
Home value
$163,900
$154,000 - $175,000
$1,418/mo
Zestimate® history
Owner options
List your home for rent
$1,418/mo
Rent Zestimate®
Find your next renter with Zillow Rental Manager. Plus, with online applications, you can quickly screen prospective tenants – for free.
$1,418/mo
Rent Zestimate®
Refinance and save
$377/mo
Est. payment
Refinancing to a lower rate could help reduce your monthly payments and save thousands over the life of the loan.
$377/mo
Est. payment
Explore your selling options
Work with a Zillow partner agent
Leverage their expertise and Zillow's premium Showcase listings to get your home seen by more buyers.
Get startedList with your own agent
Get your home in front of millions of buyers by listing it on Zillow.
Learn how to do itSell it yourself
Take full control of how buyers see your home on Zillow by listing For Sale by Owner (FSBO).
List your homeWhat's special
One level livingTwo updated bathsGranite countersCommunity poolCovered carportVaulted ceilings
Zillow last checked:
Listing updated:
Listed by:
Angela C Dillmon 314-277-7713,
Keller Williams Chesterfield
Bought with:
Bryan Blandford, 2008013104
American Realty Group
Source: MARIS,MLS#: 25071114 Originating MLS: St. Louis Association of REALTORS
Originating MLS: St. Louis Association of REALTORSFacts & features
Interior
Bedrooms & bathrooms
- Bedrooms: 2
- Bathrooms: 2
- Full bathrooms: 2
- Main level bathrooms: 2
- Main level bedrooms: 2
Primary bedroom
- Area: 165
- Dimensions: 15x11
Bedroom
- Area: 132
- Dimensions: 12x11
Kitchen
- Area: 130
- Dimensions: 10x13
Living room
- Area: 180
- Dimensions: 12x15
Heating
- Natural Gas
Cooling
- Ceiling Fan(s), Central Air, Electric
Appliances
- Included: Stainless Steel Appliance(s), Dishwasher, Dryer, Exhaust Fan, Humidifier, Microwave, Built-In Electric Oven
- Laundry: In Unit
Features
- Ceiling Fan(s), Eat-in Kitchen, Granite Counters, High Speed Internet, Open Floorplan, Pantry, Vaulted Ceiling(s)
- Doors: Panel Door(s)
- Basement: None
- Has fireplace: No
- Fireplace features: None
Interior area
- Total structure area: 868
- Total interior livable area: 868 sqft
- Finished area above ground: 868
Property
Parking
- Total spaces: 1
- Parking features: Carport
- Carport spaces: 1
Features
- Levels: One
- Patio & porch: Deck
- Pool features: In Ground
Lot
- Size: 2,439 Square Feet
- Features: Adjoins Wooded Area
Details
- Parcel number: 23J113388
- Special conditions: Standard
Construction
Type & style
- Home type: Condo
- Architectural style: Other
- Property subtype: Condominium
Materials
- Brick Veneer, Vinyl Siding
Condition
- Updated/Remodeled
- New construction: No
- Year built: 1986
Utilities & green energy
- Electric: Ameren
- Sewer: Public Sewer
- Water: Public
- Utilities for property: Electricity Connected, Natural Gas Connected
Community & HOA
Community
- Features: Pool
- Subdivision: Trianon At Southwoods Condo Lt
HOA
- Has HOA: Yes
- Amenities included: Association Management, Pool
- Services included: Insurance, Maintenance Parking/Roads, Common Area Maintenance, Pool Maintenance, Pest Control, Roof, Sewer, Snow Removal, Trash, Water
- HOA fee: $377 monthly
- HOA name: Trianon at Southwoods
Location
- Region: Saint Louis
Financial & listing details
- Tax assessed value: $148,500
- Annual tax amount: $1,828
- Date on market: 10/30/2025
- Cumulative days on market: 76 days
- Listing terms: Cash,Conventional
- Ownership: Private
- Electric utility on property: Yes
Price history
| Date | Event | Price |
|---|---|---|
| 2/17/2026 | Sold | -- |
Source:  MARIS #25071114 Report a problem MARIS #25071114 Report a problem | ||
| 1/20/2026 | Pending sale | $165,000$190/sqft |
Source: MARIS #25071114 Report a problem | ||
| 10/30/2025 | Listed for sale | $165,000+61.9%$190/sqft |
Source: MARIS #25071114 Report a problem | ||
| 6/2/2017 | Sold | -- |
Source: MARIS #17027967 Report a problem | ||
| 4/14/2017 | Pending sale | $101,900$117/sqft |
Source: Realty Executives of St. Louis #17027967 Report a problem | ||
| 4/12/2017 | Price change | $101,900-2.9%$117/sqft |
Source: Realty Executives of St. Louis #17027967 Report a problem | ||
| 4/6/2017 | Listed for sale | $104,900+6%$121/sqft |
Source: Realty Executives of St. Louis #17027967 Report a problem | ||
| 11/24/2016 | Listing removed | $99,000$114/sqft |
Source: Garcia Properties #16076748 Report a problem | ||
| 11/15/2016 | Listed for sale | $99,000$114/sqft |
Source: Garcia Properties #16076748 Report a problem | ||
Public tax history
| Year | Property taxes | Tax assessment |
|---|---|---|
| 2025 | $1,997 +9.3% | $28,220 +20% |
| 2024 | $1,828 +2.3% | $23,520 |
| 2023 | $1,787 +2% | $23,520 +11.5% |
| 2022 | $1,752 +9.7% | $21,090 |
| 2021 | $1,597 +10.7% | $21,090 +20.1% |
| 2020 | $1,442 +2% | $17,560 |
| 2019 | $1,414 | $17,560 +16.7% |
| 2018 | $1,414 | $15,050 |
| 2017 | $1,414 +0.3% | $15,050 +11.2% |
| 2016 | $1,409 +14.7% | $13,540 |
| 2015 | $1,229 | $13,540 -0.7% |
| 2014 | $1,229 -1.9% | $13,640 |
| 2013 | $1,252 | $13,640 -19.8% |
| 2012 | -- | $17,000 |
| 2011 | -- | $17,000 -15.8% |
| 2010 | $1,690 +7.1% | $20,180 |
| 2009 | $1,578 -6.1% | $20,180 -10.1% |
| 2008 | $1,681 -2.3% | $22,440 |
| 2007 | $1,720 | $22,440 +7.1% |
| 2006 | $1,720 +0.5% | $20,960 |
| 2005 | $1,712 +74.3% | $20,960 +50.5% |
| 2003 | $982 +0.5% | $13,930 +8.2% |
| 2002 | $977 +7.4% | $12,870 |
| 2001 | $910 | $12,870 |
Find assessor info on the county website
Neighborhood: 63119
Nearby homes
- $--2 bd1 ba868 sqft7501 Triwoods Dr APT A, Saint Louis, MO 63119Sold
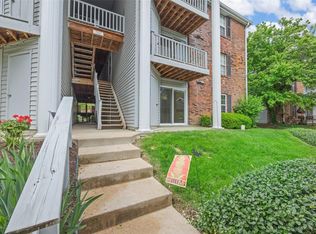
- $168,6002 bd2 ba868 sqft7501 Triwoods Dr APT B, Saint Louis, MO 63119Off Market

- $147,8002 bd1 ba868 sqft7501 Triwoods Dr APT C, Saint Louis, MO 63119Off Market
- $143,5002 bd2 ba868 sqft7501 Triwoods Dr APT D, Saint Louis, MO 63119Off Market

- $145,6002 bd1 ba868 sqft7501 Triwoods Dr APT E, Saint Louis, MO 63119Off Market
- $150,6002 bd2 ba868 sqft7501 Triwoods Dr APT F, Saint Louis, MO 63119Off Market
- $--2 bd2 ba900 sqft7501 Triwoods Dr, Saint Louis, MO 63119Off Market
- $143,4002 bd2 ba868 sqft7501 Triwoods Dr APT H, Saint Louis, MO 63119Off Market
Nearby schools
GreatSchools rating
- 5/10Gotsch Intermediate SchoolGrades: 3-5Distance: 1.5 mi
- 7/10Rogers Middle SchoolGrades: 6-8Distance: 0.9 mi
- 4/10Affton High SchoolGrades: 9-12Distance: 1.6 mi
Schools provided by the listing agent
- Elementary: Gotsch Intermediate School
- Middle: Rogers Middle
- High: Affton High
Source: MARIS. This data may not be complete. We recommend contacting the local school district to confirm school assignments for this home.
Get a cash offer in 3 minutes
Find out how much your home could sell for in as little as 3 minutes with a no-obligation cash offer.
Estimated market value
$163,900
Get a cash offer in 3 minutes
Find out how much your home could sell for in as little as 3 minutes with a no-obligation cash offer.
Estimated market value
$163,900
- Missouri
- Saint Louis County
- Shrewsbury
- 63119
- 7501 Triwoods Dr Apartment J
Nearby cities
Nearby zip codes
Other Shrewsbury Topics
