Skip main navigation
Sold
  • Price Unknown

    7501 W 99th Ter, Overland Park, KS 66212

    3beds
    3,056sqft
    Single Family Residence
    Built in 1966
    0.32 Acres Lot
    $465,900 Zestimate®
    $--/sqft
    $5,749 Estimated rent

    Home value

    $465,900

    $433,000 - $503,000

    $5,749/mo

    Zestimate® history
    Loading
    Loading...

    Owner options

    List your home for rent

    $5,749/mo

    Rent Zestimate®

    Find your next renter with Zillow Rental Manager. Plus, with online applications, you can quickly screen prospective tenants – for free.

    Learn more

    $5,749/mo

    Rent Zestimate®

    Refinance and save

    Refinancing to a lower rate could help reduce your monthly payments and save thousands over the life of the loan.

    See today's rates

    Explore your selling options

    Work with a Zillow partner agent

    Leverage their expertise and Zillow's premium Showcase listings to get your home seen by more buyers.

    Get started

    List with your own agent

    Get your home in front of millions of buyers by listing it on Zillow.

    Learn how to do it

    Sell it yourself

    Take full control of how buyers see your home on Zillow by listing For Sale by Owner (FSBO).

    List your home

    What's special

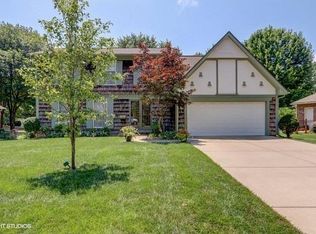
    Welcome to this charming ranch-style home, perfectly situated on a spacious corner lot in the coveted Brookridge Estates neighborhood. Bursting with curb appeal and nestled beneath mature trees, this lovingly maintained home offers a beautiful blend of timeless character and everyday comfort. Inside, you'll find three generously sized bedrooms and three full bathrooms, all wrapped in a layout designed to make daily living feel effortless. The inviting front living room is filled with natural light, while the cozy family room—complete with rich wood paneling, built-ins, and a brick fireplace—creates the ideal space to unwind or entertain. The well-appointed kitchen features ample cabinetry, a sunny dining nook, and a wall of windows that bring the outdoors in. The spacious primary suite boasts hardwood floors, plantation shutters, a dual vanity, a walk-in shower, and a grand closet & 2nd closet for added convenience. Main floor laundry enhances functionality, and the finished lower level is a true bonus—offering two non-conforming bedrooms, a kitchenette, a full bathroom, flexible living areas perfect for guests, a home office, gym, or playroom, plus generous storage space. Step outside to your own private oasis: a beautifully landscaped backyard with a generous patio and plenty of room to relax, garden, or host under the trees. All of this in a highly sought-after community with tree-lined streets and an unbeatable location close to top-rated schools, shopping, dining, and easy highway access. This home has been cherished and is ready to welcome its next chapter—don’t miss your opportunity to make it yours!

    Zillow last checked:

    Listing updated:

    Listed by:

    Blake Nelson Team 913-825-7568,

    KW KANSAS CITY METRO,

    Blake Nelson 913-406-1406,

    KW KANSAS CITY METRO

    Bought with:

    Alexis Mirakian, SP00234215

    Parkway Real Estate LLC

    Source: Heartland MLS as distributed by MLS GRID,MLS#: 2541707MLS Logo

    Facts & features

    Interior

    Bedrooms & bathrooms
    • Bedrooms: 3
    • Bathrooms: 3
    • Full bathrooms: 3
    Heating
    • Natural Gas
    Cooling
    • Electric
    Appliances
    • Included: Dishwasher, Disposal, Dryer, Microwave, Refrigerator, Built-In Electric Oven, Washer
    • Laundry: Laundry Room, Main Level
    Features
    • Ceiling Fan(s), Walk-In Closet(s)
    • Flooring: Carpet, Wood
    • Basement: Finished,Full
    • Number of fireplaces: 1
    • Fireplace features: Family Room, Living Room
    Interior area
    • Total structure area: 3,056
    • Total interior livable area: 3,056 sqft
    • Finished area above ground: 1,778
    • Finished area below ground: 1,278

    Property

    Parking
    • Total spaces: 2
    • Parking features: Attached, Garage Door Opener, Garage Faces Side
    • Attached garage spaces: 2
    Features
    • Patio & porch: Patio
    • Fencing: Metal,Wood
    Lot
    • Size: 0.32 Acres
    • Dimensions: 13770
    • Features: Corner Lot
    Details
    • Parcel number: NP730600080012

    Construction

    Type & style
    • Home type: SingleFamily
    • Architectural style: Traditional
    • Property subtype: Single Family Residence
    Materials
    • Frame
    • Roof: Composition
    Condition
    • Year built: 1966

    Utilities & green energy

    • Sewer: Public Sewer
    • Water: Public

    Community & HOA

    Community
    • Subdivision: Brookridge Estates
    HOA
    • Has HOA: No
    Location
    • Region: Overland Park

    Financial & listing details

    • Tax assessed value: $415,300
    • Annual tax amount: $4,326
    • Date on market: 4/11/2025
    • Listing terms: Cash,Conventional,FHA,VA Loan
    • Exclusions: See Disclosure
    • Ownership: Estate/Trust

    Price history

    DateEventPrice
    5/12/2025Sold--
    Source: Heartland MLS as distributed by MLS GRID #2541707 Report a problem
    4/13/2025Pending sale$425,000$139/sqft
    Source: Heartland MLS as distributed by MLS GRID #2541707 Report a problem
    4/11/2025Listed for sale$425,000$139/sqft
    Source: Heartland MLS as distributed by MLS GRID #2541707 Report a problem

    Public tax history

    YearProperty taxesTax assessment
    2025$4,593 +6.2%$47,760 +6.7%
    2024$4,326 -2%$44,747 -0.6%
    2023$4,416 +12.3%$45,034 +11.4%
    2022$3,933 $40,423 +17.6%
    2021-- $34,385 +4.3%
    2020$3,365 $32,982 +9%
    2019-- $30,268 +10%
    2018-- $27,508 -2.2%
    2017$2,927 +8.7%$28,141 +10.4%
    2016$2,693 +5.9%$25,484 +3.7%
    2015$2,544 +7.6%$24,564 +7%
    2013$2,366 +0%$22,954 -0.8%
    2012$2,365 +907.6%$23,150 -3%
    2010$235 -89.8%$23,863 -0.7%
    2009$2,303 -4.8%$24,024 -2.1%
    2008$2,419 -0.4%$24,541 -1.5%
    2007$2,429 +5.3%$24,909
    2006$2,306 $24,909 +2.5%
    2005-- $24,311
    Find assessor info on the county website

    Neighborhood: Brookridge Estates

    Nearby schools

    GreatSchools rating
    Schools provided by the listing agent
    • Elementary: Brookridge
    • Middle: Indian Woods
    • High: SM South

    Source: Heartland MLS as distributed by MLS GRID. This data may not be complete. We recommend contacting the local school district to confirm school assignments for this home.

    Get a cash offer in 3 minutes
    Find out how much your home could sell for in as little as 3 minutes with a no-obligation cash offer.
    Estimated market value
    $465,900
    Get a cash offer in 3 minutes
    Find out how much your home could sell for in as little as 3 minutes with a no-obligation cash offer.
    Estimated market value
    $465,900