Skip main navigation
Sold
  • $580,000

    7501 W Augusta Blvd, Yorktown, IN 47396

    5beds
    5,568sqft
    Residential, Single Family Residence
    Built in 2005
    0.49 Acres Lot
    $637,200 Zestimate®
    $104/sqft
    $4,404 Estimated rent

    Home value

    $637,200

    $605,000 - $669,000

    $4,404/mo

    Zestimate® history
    Loading
    Loading...

    Owner options

    List your home for rent

    $4,404/mo

    Rent Zestimate®

    Find your next renter with Zillow Rental Manager. Plus, with online applications, you can quickly screen prospective tenants – for free.

    Learn more

    $4,404/mo

    Rent Zestimate®

    Refinance and save

    $2,848/mo

    Est. payment

    Refinancing to a lower rate could help reduce your monthly payments and save thousands over the life of the loan.

    See today's rates

    $2,848/mo

    Est. payment

    Explore your selling options

    Work with a Zillow partner agent

    Leverage their expertise and Zillow's premium Showcase listings to get your home seen by more buyers.

    Get started

    List with your own agent

    Get your home in front of millions of buyers by listing it on Zillow.

    Learn how to do it

    Sell it yourself

    Take full control of how buyers see your home on Zillow by listing For Sale by Owner (FSBO).

    List your home

    What's special

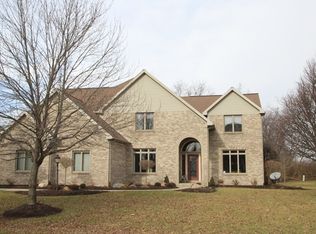
    Welcome to this meticulously crafted all-brick home, where quality and comfort come together seamlessly. The impeccable workmanship is evident in every corner of this residence, making it a haven for those who appreciate well-built homes. This property is not just beautiful, but also remarkably energy-efficient, with utility bills lower than expected, even for a larger home. As you step inside, the abundance of natural light accentuates the warmth and coziness of this space, making it feel both inviting and stately. The home offers a delightful open layout, connecting the kitchen (with a double oven) to the living room, while the high front counters discreetly hide the kitchen mess after a family gathering! An oversized fridge and strategically placed outlets add to the convenience of daily living. The house also features a unique water line system that ensures worry-free protection against water damage. The basement is not your typical basement; it feels like an integral part of the three-level home, complete with a speaker system for entertainment, and secondary kitchen with a wet bar, dishwasher and wine fridge. With ample storage throughout, a water-powered sump pump for peace of mind, and minimal HOA fees of only $160/year, this residence is designed for practicality and comfort. The location within the neighborhood offers a feel of privacy as active neighbors enjoying walks and bike rides, and the beautiful Player's Club Golf Course is just a stone's throw away. From the screened-in porch to the bird-watching paradise of the mature backyard trees, this home is the perfect blend of tranquility and functionality. Make this house your home and experience the perfect balance of comfort and craftsmanship in a welcoming community.

    Zillow last checked:

    Listing updated:

    Listed by:

    Austin Rich 765-749-4546,

    NextHome Elite Real Estate

    Bought with:

    Dustin Ford

    RE/MAX Real Estate Groups

    Source: MIBOR as distributed by MLS GRID,MLS#: 21949191MLS Logo

    Facts & features

    Interior

    Bedrooms & bathrooms
    • Bedrooms: 5
    • Bathrooms: 5
    • Full bathrooms: 4
    • 1/2 bathrooms: 1
    • Main level bathrooms: 1
    Primary bedroom
    • Level: Upper
    • Area: 240 Square Feet
    • Dimensions: 16x15
    Bedroom 2
    • Level: Upper
    • Area: 156 Square Feet
    • Dimensions: 13x12
    Bedroom 3
    • Level: Upper
    • Area: 156 Square Feet
    • Dimensions: 13x12
    Bedroom 4
    • Level: Upper
    • Area: 156 Square Feet
    • Dimensions: 13x12
    Bedroom 5
    • Level: Basement
    • Area: 156 Square Feet
    • Dimensions: 13x12
    Other
    • Features: Hardwood
    • Level: Upper
    • Area: 54 Square Feet
    • Dimensions: 9x6
    Bonus room
    • Level: Basement
    • Area: 532 Square Feet
    • Dimensions: 28x19
    Dining room
    • Features: Hardwood
    • Level: Main
    • Area: 182 Square Feet
    • Dimensions: 14x13
    Family room
    • Features: Hardwood
    • Level: Main
    • Area: 255 Square Feet
    • Dimensions: 17x15
    Kitchen
    • Features: Hardwood
    • Level: Main
    • Area: 336 Square Feet
    • Dimensions: 24x14
    Library
    • Level: Main
    • Area: 156 Square Feet
    • Dimensions: 13x12
    Living room
    • Features: Hardwood
    • Level: Main
    • Area: 323 Square Feet
    • Dimensions: 19x17
    Play room
    • Level: Basement
    • Area: 255 Square Feet
    • Dimensions: 17x15
    Heating
    • Forced Air
    Cooling
    • Has cooling: Yes
    Appliances
    • Included: Dishwasher, Refrigerator, Double Oven, Gas Water Heater, Water Softener Owned
    Features
    • Attic Access, Double Vanity, Vaulted Ceiling(s), Pantry, Walk-In Closet(s)
    • Has basement: Yes
    • Attic: Access Only
    • Number of fireplaces: 1
    • Fireplace features: Family Room
    Interior area
    • Total structure area: 5,568
    • Total interior livable area: 5,568 sqft
    • Finished area below ground: 1,489

    Property

    Parking
    • Total spaces: 3
    • Parking features: Attached
    • Attached garage spaces: 3
    Features
    • Levels: Two
    • Stories: 2
    Lot
    • Size: 0.49 Acres
    Details
    • Parcel number: 181014127012000017

    Construction

    Type & style
    • Home type: SingleFamily
    • Architectural style: Multi Level
    • Property subtype: Residential, Single Family Residence
    • Attached to another structure: Yes
    Materials
    • Brick, Wood
    • Foundation: Full, Slab
    Condition
    • New construction: No
    • Year built: 2005

    Utilities & green energy

    • Water: Municipal/City

    Community & HOA

    Community
    • Subdivision: Woodland Trails
    HOA
    • Has HOA: No
    Location
    • Region: Yorktown

    Financial & listing details

    • Price per square foot: $104/sqft
    • Tax assessed value: $629,900
    • Annual tax amount: $5,230
    • Date on market: 10/18/2023
    • Cumulative days on market: 3 days

    Price history

    DateEventPrice
    11/17/2023Sold$580,000-0.9%$104/sqft
    Source: MIBOR as distributed by MLS GRID #21949191 Report a problem
    10/20/2023Pending sale$585,000
    Source: IRMLS #202338176 Report a problem
    10/17/2023Listed for sale$585,000+25.8%
    Source: IRMLS #202338176 Report a problem
    5/24/2016Sold$465,000$84/sqft
    Source: Agent Provided Report a problem

    Public tax history

    YearProperty taxesTax assessment
    2025$5,816 +9.5%$629,900 +8.3%
    2024$5,311 +2.2%$581,600 +9.5%
    2023$5,195 +19.5%$531,100 +2.2%
    2022$4,346 -2.5%$519,500 +19.5%
    2021$4,456 -4.1%$434,600 -2.5%
    2020$4,646 +0%$445,600 -4.1%
    2019$4,646 +5.8%$464,600
    2018$4,393 +2.6%$464,600 +6.3%
    2017$4,281 +5.1%$436,900 +2.9%
    2016$4,075 -0.8%$424,700 +7.7%
    2014$4,109 +8.1%$394,200 +3.7%
    2013$3,801 -5.8%$380,100 -5.8%
    2012$4,037 +6.9%$403,700 +6.9%
    2011$3,778 +0.4%$377,800 +0.4%
    2010$3,764 -3.5%$376,400 -3.5%
    2009$3,902 -30%$390,200 +11.8%
    2006$5,577 $348,900
    Find assessor info on the county website

    Neighborhood: 47396

    Nearby schools

    GreatSchools rating
    Schools provided by the listing agent
    • Elementary: Pleasant View Elementary School
    • Middle: Yorktown Middle School
    • High: Yorktown High School

    Source: MIBOR as distributed by MLS GRID. This data may not be complete. We recommend contacting the local school district to confirm school assignments for this home.

    Get pre-qualified for a loan
    At Zillow Home Loans, we can pre-qualify you in as little as 5 minutes with no impact to your credit score.

    An equal housing lender. NMLS #10287.