Heritage Hills home, located on a corner lot at the end of the cul-de-sac. This home offers an inviting open-concept floor plan that seamlessly connects the living, dining, and kitchen. The kitchen adorns granite countertops, grey custom cabinetry, and an island. The isolated large primary bedroom and en-suite bathroom feature two sink vanity and a walk in closet. Roomy 2nd and 3rd bedrooms with good closet/storage space, utility room and a double car garage. Excellent curb appeal, sprinkler system, and landscape. Enjoy the covered back patio with extended concrete, a privacy fenced back yard that features two double side gates found on each side of the backyard area.
For sale
Price cut: $10K (6/29)
$289,000
7501 Wellington Ct, Amarillo, TX 79119
3beds
1,676sqft
:
Get pre-qualified$2,043/mo
Single Family Residence
Built in 2024
-- sqft lot
$288,400 Zestimate®
$172/sqft
$3/mo HOA
What's special
Double car garageInviting open-concept floor planGranite countertopsIsolated large primary bedroomEn-suite bathroomExcellent curb appealUtility room
- 67 days |
- 316 |
- 18 |
Zillow last checked:
Listing updated:
Listed by:
Angie Johnston 806-680-3822,
ERA Courtyard Real Estate
Source: AMMLS,MLS#: 26-3979
Facts & features
Interior
Bedrooms & bathrooms
- Bedrooms: 3
- Bathrooms: 2
- Full bathrooms: 2
Rooms
- Room types: Living Areas, Utility Room
Heating
- Central
Cooling
- Central Air
Appliances
- Included: Range, Microwave, Dishwasher
- Laundry: Laundry Room
Interior area
- Total structure area: 1,676
- Total interior livable area: 1,676 sqft
Video & virtual tour
Property
Parking
- Total spaces: 2
- Parking features: Garage Faces Front, Garage Door Opener
- Attached garage spaces: 2
Features
- Levels: One
- Pool features: None
- Fencing: Wood
Lot
- Features: Corner Lot, Cul-De-Sac
Details
- Additional structures: None
- Parcel number: 308552
- Zoning description: 0200 - SW Amarillo in City Limits
Construction
Type & style
- Home type: SingleFamily
- Property subtype: Single Family Residence
Materials
- Brick Veneer, Brick
- Foundation: Slab
- Roof: Composition
Condition
- New construction: No
- Year built: 2024
Utilities & green energy
- Sewer: Public Sewer
- Water: City
Community & HOA
Community
- Features: None
HOA
- Has HOA: Yes
- HOA fee: $40 annually
- HOA name: Heritage Hills Homeowners Association
Location
- Region: Amarillo
Financial & listing details
- Price per square foot: $172/sqft
- Tax assessed value: $265,223
- Annual tax amount: $4,430
- Date on market: 5/16/2026
- Listing terms: VA Loan,FHA,Conventional
Estimated market value
$288,400
$274,000 - $303,000
$2,687/mo
Price history
| Date | Event | Price |
|---|---|---|
| 7/8/2026 | Listed for sale | $289,000$172/sqft |
Source:  AMMLS #26-3979 Report a problem AMMLS #26-3979 Report a problem | ||
| 7/3/2026 | Contingent | $289,000$172/sqft |
Source: AMMLS #26-3979 Report a problem | ||
| 6/29/2026 | Price change | $289,000-3.3%$172/sqft |
Source: AMMLS #26-3979 Report a problem | ||
| 6/3/2026 | Price change | $299,000-1.6%$178/sqft |
Source: AMMLS #26-3979 Report a problem | ||
| 5/26/2026 | Price change | $304,000-1.6%$181/sqft |
Source: AMMLS #26-3979 Report a problem | ||
| 5/16/2026 | Listed for sale | $309,000+13.8%$184/sqft |
Source: AMMLS #26-3979 Report a problem | ||
| 8/23/2024 | Listing removed | -- |
Source: AMMLS #24-2452 Report a problem | ||
| 7/22/2024 | Pending sale | $271,500$162/sqft |
Source: AMMLS #24-2452 Report a problem | ||
| 3/22/2024 | Listed for sale | $271,500$162/sqft |
Source: AMMLS #24-2452 Report a problem | ||
Public tax history
| Year | Property taxes | Tax assessment |
|---|---|---|
| 2025 | $4,430 +300.6% | $265,223 +1078.8% |
| 2024 | $1,106 | $22,500 |
Find assessor info on the county website
Monthly payment
Est. payment
Payment breakdown
Explore the cost of this home by adjusting the details. Changes won't be saved.Climate risks
Neighborhood: 79119
Nearby schools
GreatSchools rating
- 8/10Heritage Hills Elementary SchoolGrades: PK-4Distance: 0.5 mi
- 9/10Westover Park Jr High SchoolGrades: 7-8Distance: 1.8 mi
- 5/10West Plains High SchoolGrades: 9-12Distance: 0.7 mi
Schools provided by the listing agent
- Elementary: Heritage Hills
Source: AMMLS. This data may not be complete. We recommend contacting the local school district to confirm school assignments for this home.
- $283,100-- bd-- ba1.6k sqft7505 Wellington Ct, Amarillo, TX 79119Off Market
- $288,2004 bd2 ba1.6k sqft7507 John Thomas St, Amarillo, TX 79119Off Market
- $291,9003 bd2 ba1.6k sqft7511 John Thomas St, Amarillo, TX 79119Off Market
- $286,6003 bd2 ba1.6k sqft7604 John Thomas St, Amarillo, TX 79119Off Market
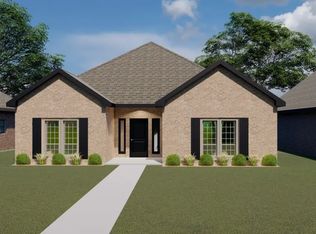
- $297,5006,926 Square Feet7602 Wellington Ct, Amarillo, TX 79119Off Market
- $282,7003 bd2 ba1.6k sqft7603 Arlo Dr, Amarillo, TX 79119Off Market
- $304,7003 bd2 ba1.6k sqft7601 Arlo Dr, Amarillo, TX 79119Off Market
- $296,9003 bd2 ba1.6k sqft7602 Arlo Dr, Amarillo, TX 79119Off Market
A local agent can set up tours, give advice and negotiate with sellers.
A local lender can help you make sure your offer is ready when you are.
Similar homes
- $289,0003 bd2 ba1.7k sqft7913 Tradition Pkwy, Amarillo, TX 79119For Sale
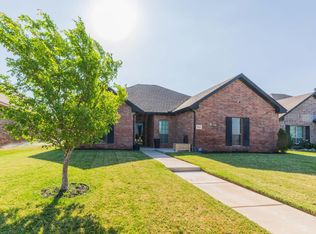
 MLS ID #26-4049, Jayden Whiteside, Fathom Realty, LLC. AMMLS
 - $296,1853 bd2 ba1.6k sqft7606 Arlo Dr, Amarillo, TX 79119New Construction
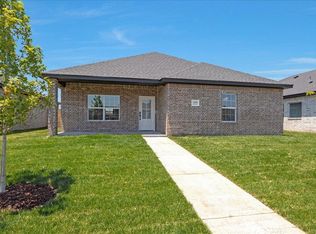 MLS ID #26-4920, Carleigh Thomas, Keller Williams Realty Amarillo. AMMLS
 - $299,5003 bd2 ba1.8k sqft9910 Hartnett Ct, Amarillo, TX 79119For Sale
 MLS ID #26-4425, The Connie Taylor Group, Keller Williams Realty Amarillo. AMMLS
 - $291,0003 bd2 ba1.6k sqft7504 John Thomas St, Amarillo, TX 79119For Sale
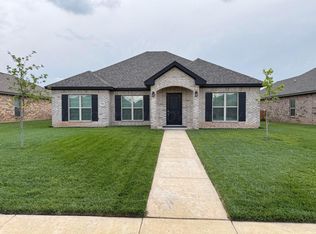 MLS ID #26-5397, Yvette Ayala, Heritage Real Estate. AMMLS
 - $299,5003 bd2 ba1.7k sqft7303 Ellen Hope St, Amarillo, TX 79119For SaleMLS ID #26-5305, Vonita Robinson, RockOne Realty, LLC. AMMLS
- $259,9993 bd2 ba1.5k sqft9818 Asher Ave, Amarillo, TX 79119For SaleMLS ID #26-4975, Lisa R Harris, Keller Williams Realty Amarillo. AMMLS
- $310,5003 bd2 ba1.7k sqft7611 Beck Dr, Amarillo, TX 79119New ConstructionAMMLS
- $335,0004 bd2 ba2k sqft9602 Cagle Dr, Amarillo, TX 79119For SaleMLS ID #26-4564, Caprice Baker, Llano Realty, LLC. AMMLS
- $359,9004 bd2 ba2k sqft8304 Baxter Dr, Amarillo, TX 79119For SaleMLS ID #26-5856, Heather Kirk, Moreland Real Estate Group. AMMLS
- $327,6354 bd3 ba1.7k sqft7610 Arlo Dr, Amarillo, TX 79119New ConstructionMLS ID #26-4925, Carleigh Thomas, Keller Williams Realty Amarillo. AMMLS
- $334,9003 bd2 ba2k sqft9106 Lexford Dr, Amarillo, TX 79119For SaleMLS ID #26-5210, Tiffaney Belflower, Belflower Realty Group, LLC. AMMLS
- $360,2003 bd2 ba2k sqft9207 Lexford Dr, Amarillo, TX 79119For SaleMLS ID #26-5736, Ravi Patel, ERA Courtyard Real Estate. AMMLS
- $326,0003 bd2 ba1.7k sqft6508 Nancy Ellen St, Amarillo, TX 79106For SaleMLS ID #26-5833, Kimberly Crockett, Keller Williams Realty Amarillo. AMMLS
- $315,0003 bd2 ba1.8k sqft9315 Clint Ave, Amarillo, TX 79119For SaleMLS ID #26-79, Brittaney Bailey, Our Texas Real Estate. AMMLS
- $285,5003 bd2 ba1.6k sqft8100 Knoxville Dr, Amarillo, TX 79118For SaleMLS ID #26-3301, Lisa Orosco, Moreland Real Estate Group. AMMLS
- $299,0003 bd2 ba1.8k sqft225 Bordeaux Ln, Amarillo, TX 79119For SaleMLS ID #26-1656, Holly Bryant, Palo Duro Real Estate. AMMLS
- $340,0004 bd2 ba1.8k sqft7606 Beck Dr, Amarillo, TX 79119New ConstructionAMMLS
- $284,0003 bd2 ba1.6k sqft3914 Durham Dr, Amarillo, TX 79118For SaleMLS ID #26-4361, Mary Kay Riley, Addresses of Amarillo, REALTORS®. AMMLS
- $333,9003 bd2 ba2k sqft3501 Brennan Gdns, Amarillo, TX 79121For SaleMLS ID #26-3469, Rod Saylor, Coldwell Banker First Equity. AMMLS
- $378,0004 bd3 ba2.1k sqft7509 Beck Dr, Amarillo, TX 79119New ConstructionAMMLS
