Step into this beautifully refreshed Abilene gem—a 3-bedroom, 2-bathroom residence offering an exceptional blend of modern updates and timeless charm. Nestled in a welcoming neighborhood, this home comes complete with a 2-car garage, making it the perfect retreat for anyone seeking convenience and contemporary comfort.
Inside, discover a bright and airy ambiance enhanced by new flooring and freshly painted interiors that set the stage for relaxed living. The thoughtfully designed split floor plan ensures privacy and versatility, with the primary suite separated from the additional bedrooms. Embrace your culinary adventures in the upgraded kitchen featuring elegant new butcher block countertops and sleek fixtures. The adjoining breakfast nook invites cozy mornings and endless conversation over meals.
A delightful fireplace stands ready to even greet Santa Claus during the holiday season—a whimsical nod to family traditions. The residence's charm continues outside, where a covered rear patio becomes your favorite spot for entertaining guests or unwinding at the end of the day.
Positioned on an oversized lot, this property boasts unique advantages such as easy vehicle access to the back, offering room for a potential shop or even a second home. The lot's versatility is further accentuated by a relatively young 2-year-old roof, promising peace of mind for years to come.
Don't miss the opportunity to own this meticulously updated home that balances modern amenities with ample space both inside and out. Experience all that this captivating abode in Abilene has to offer.
Sold
Price Unknown
7501 White Blvd, Abilene, TX 79606
3beds
1,574sqft
Single Family Residence
Built in 2003
0.43 Acres Lot
$265,900 Zestimate®
$--/sqft
$2,711 Estimated rent
Home value
$265,900
$247,000 - $285,000
$2,711/mo
Zestimate® history
Owner options
List your home for rent
$2,711/mo
Rent Zestimate®
Find your next renter with Zillow Rental Manager. Plus, with online applications, you can quickly screen prospective tenants – for free.
$2,711/mo
Rent Zestimate®
Refinance and save
Refinancing to a lower rate could help reduce your monthly payments and save thousands over the life of the loan.
Explore your selling options
Work with a Zillow partner agent
Leverage their expertise and Zillow's premium Showcase listings to get your home seen by more buyers.
Get startedList with your own agent
Get your home in front of millions of buyers by listing it on Zillow.
Learn how to do itSell it yourself
Take full control of how buyers see your home on Zillow by listing For Sale by Owner (FSBO).
List your homeWhat's special
Delightful fireplaceSplit floor planNew flooringCovered rear patioOversized lotFreshly painted interiorsSleek fixtures
Zillow last checked:
Listing updated:
Listed by:
Todd Rodriguez 0670668 325-668-0243,
Coldwell Banker Apex, REALTORS 325-690-4000
Bought with:
Troy Tom
Coldwell Banker Apex, REALTORS
Source: NTREIS,MLS#: 21110369
Facts & features
Interior
Bedrooms & bathrooms
- Bedrooms: 3
- Bathrooms: 2
- Full bathrooms: 2
Primary bedroom
- Features: Closet Cabinetry, Ceiling Fan(s)
- Level: First
- Dimensions: 15 x 12
Living room
- Features: Ceiling Fan(s), Fireplace
- Level: First
- Dimensions: 20 x 15
Heating
- Central, Electric, Fireplace(s)
Cooling
- Central Air, Ceiling Fan(s), Electric
Appliances
- Included: Dishwasher, Electric Oven, Electric Water Heater, Disposal, Refrigerator
- Laundry: Washer Hookup, Dryer Hookup, ElectricDryer Hookup
Features
- Built-in Features, Cathedral Ceiling(s), Decorative/Designer Lighting Fixtures, Eat-in Kitchen, High Speed Internet, Cable TV, Walk-In Closet(s)
- Flooring: Ceramic Tile, Luxury Vinyl Plank
- Has basement: No
- Number of fireplaces: 1
- Fireplace features: Living Room, Wood Burning
Interior area
- Total interior livable area: 1,574 sqft
Property
Parking
- Total spaces: 2
- Parking features: Door-Single, Garage Faces Front, Garage
- Attached garage spaces: 2
Features
- Levels: One
- Stories: 1
- Patio & porch: Covered
- Pool features: None
Lot
- Size: 0.43 Acres
- Features: Back Yard, Lawn, Few Trees
Details
- Parcel number: 968624
Construction
Type & style
- Home type: SingleFamily
- Architectural style: Detached
- Property subtype: Single Family Residence
- Attached to another structure: Yes
Materials
- Brick
- Foundation: Slab
- Roof: Composition,Shingle
Condition
- Year built: 2003
Utilities & green energy
- Sewer: Public Sewer
- Water: Public
- Utilities for property: Electricity Connected, Sewer Available, Water Available, Cable Available
Community & HOA
Community
- Features: Community Mailbox, Curbs
- Subdivision: Mesquite Forest Estates
HOA
- Has HOA: No
Location
- Region: Abilene
Financial & listing details
- Tax assessed value: $249,033
- Annual tax amount: $6,122
- Date on market: 11/12/2025
- Cumulative days on market: 6 days
- Listing terms: Cash,Conventional,FHA,VA Loan
- Electric utility on property: Yes
Price history
| Date | Event | Price |
|---|---|---|
| 12/9/2025 | Sold | -- |
Source: NTREIS #21110369 Report a problem | ||
| 12/1/2025 | Pending sale | $240,000$152/sqft |
Source: NTREIS #21110369 Report a problem | ||
| 11/17/2025 | Contingent | $240,000$152/sqft |
Source: NTREIS #21110369 Report a problem | ||
| 11/12/2025 | Listed for sale | $240,000+37.2%$152/sqft |
Source: NTREIS #21110369 Report a problem | ||
| 7/13/2018 | Listing removed | $174,900$111/sqft |
Source: Keller Williams Realty #13853028 Report a problem | ||
| 6/27/2018 | Pending sale | $174,900$111/sqft |
Source: Keller Williams Realty Abilene #13853028 Report a problem | ||
| 6/1/2018 | Listed for sale | $174,900$111/sqft |
Source: Keller Williams Realty #13853028 Report a problem | ||
| 5/30/2018 | Sold | -- |
Source: Agent Provided Report a problem | ||
Public tax history
| Year | Property taxes | Tax assessment |
|---|---|---|
| 2025 | $4,204 -5.7% | $249,033 +3.6% |
| 2024 | $4,459 +25.6% | $240,467 +10% |
| 2023 | $3,550 -11.5% | $218,606 +10% |
| 2022 | $4,010 | $198,733 +10% |
| 2021 | -- | $180,666 +10% |
| 2020 | $3,714 +2.8% | $164,248 +4.1% |
| 2019 | $3,613 +7.3% | $157,733 +2.3% |
| 2018 | $3,367 | $154,150 +0% |
| 2017 | $3,367 +12% | $154,103 +6.9% |
| 2016 | $3,005 +7.8% | $144,131 +0.4% |
| 2015 | $2,789 | $143,596 +3.6% |
| 2014 | $2,789 | $138,609 +1.4% |
| 2013 | -- | $136,746 +0.4% |
| 2012 | -- | $136,262 +0.1% |
| 2011 | -- | $136,069 +0.3% |
| 2010 | -- | $135,682 +0% |
| 2009 | -- | $135,655 +0% |
| 2008 | -- | $135,597 +8.2% |
| 2007 | -- | $125,376 +10% |
| 2006 | -- | $113,978 +10% |
| 2005 | -- | $103,616 -9.3% |
| 2004 | -- | $114,271 |
Find assessor info on the county website
Neighborhood: Far Southside
Nearby homes
- $9,951-- bd-- ba-- sqft7501 White Blvd, Abilene, TX 79606Off Market
- $294,3003 bd2 ba1.6k sqft7509 White Blvd, Abilene, TX 79606Off Market

- $186,8003 bd2 ba1k sqft3802 Seth Ct, Abilene, TX 79606Off Market
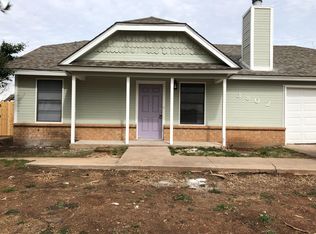
- $205,7003 bd2 ba1.1k sqft3810 Seth Ct, Abilene, TX 79606Off Market

- $195,7003 bd2 ba1k sqft3801 Seth Ct, Abilene, TX 79606Off Market
- $215,200-- bd2 ba1.4k sqft3818 Seth Ct, Abilene, TX 79606Off Market
- $200,8003 bd2 ba1k sqft3809 Seth Ct, Abilene, TX 79606Off Market
- $140,4245.36 Acres7502 Old Forrest Hill Rd, Abilene, TX 79606Off Market
Nearby schools
GreatSchools rating
- 9/10Wylie West Junior High SchoolGrades: 5-8Distance: 0.5 mi
- 7/10Wylie High SchoolGrades: 9-12Distance: 1.3 mi
- NAWylie Elementary SchoolGrades: K-2Distance: 0.7 mi
Schools provided by the listing agent
- Elementary: Wylie West
- High: Wylie
- District: Wylie ISD, Taylor Co.
Source: NTREIS. This data may not be complete. We recommend contacting the local school district to confirm school assignments for this home.
- Texas
- Taylor County
- Abilene
- 79606
- Far Southside
- 7501 White Blvd
Nearby cities
Nearby neighborhoods
Nearby zip codes
Other Abilene Topics
