Must-see BRICK RANCHER w/a WALK-OUT BASEMENT, situated 3.88 ACRES in Chesterfield County! 7501 Winterpock Road combines private acreage with modern-day conveniences just a stone's throw away. RARE OPPORTUNITY w/4 Bedrooms, 3 Full Baths & 3,853 SQ FT of comfortable living space. Filled w/character & charm, it boasts wood-beamed ceilings, 2 gas fireplaces, accent walls, multiple pocket doors & a Eat-In Kitchen. This home is anything but cookie-cutter! As you enter the freshly painted foyer, the word "special" comes to mind. The gorgeous vintage tiled flooring & a custom wood/stained glass partition to the Family Room evoke a MID-CENTURY VIBE. A gas fireplace W/brick surround & wooden mantel serves as the focal point of the Family Room. Wooden beams adorn the ceiling, while wood-paneled walls create a warm atmosphere. 3 glass-pane sliding doors lead to the Sunroom, making the Family Room truly the heart of the home. The Kitchen features wooden cabinetry, a picture window above the sink & a bay window overlooking the backyard. Convenient access to the garage for easy unloading of groceries. Pocket doors lead to both the Dining Room & the Family Room, while a beautiful hardwood staircase leads to the Basement. The Primary Bedroom & 2 Guest Bedrooms are thoughtfully located away from the main living areas, ensuring privacy. Guest Bedrooms feature plush carpeting, chandeliers & cedar-lined closets, located near a Full Guest Bathroom. The Primary Bedroom boasts hardwood floors, freshly painted walls & 3 cedar-lined closets. The Primary Bathroom offers a double vanity, tiled floors & convenient pocket doors! An expansive Basement offers countless possibilities to meet your wants & needs! It's spacious Great Room is equipped with a full wet bar & gas fireplace surrounded by stone with a rustic wooden mantel. The Basement includes a 4th Bedroom with a closet, a full bathroom, a laundry room & an impressive pantry. Don’t let this incredible opportunity slip away - come see for yourself what makes this property truly special!
Sold for $632,700
$632,700
7501 Winterpock Rd, Chesterfield, VA 23832
4beds
3,853sqft
Single Family Residence
Built in 1974
3.88 Acres Lot
$656,000 Zestimate®
$164/sqft
$3,064 Estimated rent
Home value
$656,000
$610,000 - $702,000
$3,064/mo
Zestimate® history
Owner options
List your home for rent
$3,064/mo
Rent Zestimate®
Find your next renter with Zillow Rental Manager. Plus, with online applications, you can quickly screen prospective tenants – for free.
$3,064/mo
Rent Zestimate®
Refinance and save
$3,913/mo
Est. payment
Refinancing to a lower rate could help reduce your monthly payments and save thousands over the life of the loan.
$3,913/mo
Est. payment
Explore your selling options
Work with a Zillow partner agent
Leverage their expertise and Zillow's premium Showcase listings to get your home seen by more buyers.
Get startedList with your own agent
Get your home in front of millions of buyers by listing it on Zillow.
Learn how to do itSell it yourself
Take full control of how buyers see your home on Zillow by listing For Sale by Owner (FSBO).
List your homeWhat's special
Zillow last checked:
Listing updated:
Listed by:
Sam Fleck 804-678-8946,
Providence Hill Real Estate,
Ian Fleck 804-339-3921,
Providence Hill Real Estate
Bought with:
Frances Capriglione, 0225245198
Liz Moore & Associates
Source: CVRMLS,MLS#: 2518378 Originating MLS: Central Virginia Regional MLS
Originating MLS: Central Virginia Regional MLSFacts & features
Interior
Bedrooms & bathrooms
- Bedrooms: 4
- Bathrooms: 3
- Full bathrooms: 3
Primary bedroom
- Description: Hardwood,3 Closets,Chandelier,Crown,Pocket Doors
- Level: First
- Dimensions: 14.6 x 14.6
Bedroom 2
- Description: Carpet, Chandelier, Closet
- Level: First
- Dimensions: 14.6 x 11.4
Bedroom 3
- Description: Carpet, Chandelier, Closet, Pull Down Attic
- Level: First
- Dimensions: 15.8 x 12.1
Bedroom 4
- Description: Laminate, Built-Ins, Closet, Ceiling Light
- Level: Basement
- Dimensions: 12.0 x 11.4
Dining room
- Description: Carpet,Chandelier,Crown/Chair Molding,Pocket Door
- Level: First
- Dimensions: 12.5 x 11.5
Family room
- Description: Laminate, Ceiling Beams, Wood Paneling, Chandelier
- Level: First
- Dimensions: 20.0 x 17.0
Florida room
- Description: Tile, Ceiling Fan, 3 Pane Sliding Door
- Level: First
- Dimensions: 17.0 x 11.0
Foyer
- Description: GORGEOUS Tile Floor & Custom Glass/Wood Partition
- Level: First
- Dimensions: 0 x 0
Other
- Description: Tub & Shower
- Level: Basement
Other
- Description: Tub & Shower
- Level: First
Great room
- Description: Hardwood, Ceiling Beams, Pocket Door
- Level: Basement
- Dimensions: 23.0 x 29.0
Kitchen
- Description: Laminate Floor, Pocket Doors, Bay Window
- Level: First
- Dimensions: 17.6 x 16.8
Laundry
- Description: Washer, Dryer, Sink, Cabinets, HUGE PANTRY
- Level: Basement
- Dimensions: 0 x 0
Living room
- Description: Carpet, Chandelier, Bay Window, Crown
- Level: First
- Dimensions: 18.1 x 12.5
Heating
- Electric, Heat Pump
Cooling
- Central Air
Appliances
- Included: Cooktop, Dryer, Dishwasher, Exhaust Fan, Electric Cooking, Electric Water Heater, Microwave, Range, Refrigerator, Smooth Cooktop, Washer
- Laundry: Washer Hookup, Dryer Hookup
Features
- Beamed Ceilings, Wet Bar, Bookcases, Built-in Features, Bedroom on Main Level, Bay Window, Ceiling Fan(s), Separate/Formal Dining Room, Double Vanity, Eat-in Kitchen, Fireplace, High Ceilings, Bath in Primary Bedroom, Main Level Primary, Pantry, Central Vacuum
- Flooring: Linoleum, Partially Carpeted, Tile, Wood
- Doors: Sliding Doors
- Basement: Full,Finished,Walk-Out Access
- Attic: Pull Down Stairs
- Number of fireplaces: 2
- Fireplace features: Gas, Masonry, Stone
Interior area
- Total interior livable area: 3,853 sqft
- Finished area above ground: 2,530
- Finished area below ground: 1,323
Property
Parking
- Total spaces: 2
- Parking features: Attached, Circular Driveway, Direct Access, Driveway, Garage, Garage Door Opener, Paved, Garage Faces Rear, Two Spaces, Garage Faces Side
- Attached garage spaces: 2
- Has uncovered spaces: Yes
Features
- Levels: One
- Stories: 1
- Patio & porch: Stoop
- Exterior features: Paved Driveway
- Pool features: None
- Fencing: None
Lot
- Size: 3.88 Acres
Details
- Parcel number: 723669545200000
- Zoning description: A
- Special conditions: Estate
- Other equipment: Intercom
Construction
Type & style
- Home type: SingleFamily
- Architectural style: Ranch
- Property subtype: Single Family Residence
Materials
- Brick, Drywall, Wood Siding
- Roof: Composition,Shingle
Condition
- Resale
- New construction: No
- Year built: 1974
Utilities & green energy
- Sewer: Septic Tank
- Water: Public
Community & HOA
Community
- Security: Smoke Detector(s)
- Subdivision: None
Location
- Region: Chesterfield
Financial & listing details
- Price per square foot: $164/sqft
- Tax assessed value: $487,100
- Annual tax amount: $4,187
- Date on market: 12/25/2025
- Ownership: Estate
Price history
| Date | Event | Price |
|---|---|---|
| 9/29/2025 | Sold | $632,700-2.6%$164/sqft |
Source:  CVRMLS #2518378 Report a problem CVRMLS #2518378 Report a problem | ||
| 7/30/2025 | Pending sale | $649,900$169/sqft |
Source: CVRMLS #2518378 Report a problem | ||
| 7/17/2025 | Price change | $649,900-3.7%$169/sqft |
Source: CVRMLS #2518378 Report a problem | ||
| 7/3/2025 | Listed for sale | $674,900$175/sqft |
Source: CVRMLS #2518378 Report a problem | ||
Public tax history
| Year | Property taxes | Tax assessment |
|---|---|---|
| 2025 | $4,335 +3.5% | $487,100 +4.7% |
| 2024 | $4,188 +8.7% | $465,300 +9.9% |
| 2023 | $3,854 +10.4% | $423,500 +11.7% |
| 2022 | $3,490 +9.4% | $379,300 +12.9% |
| 2021 | $3,191 +2.6% | $335,900 +2.6% |
| 2020 | $3,111 +5.5% | $327,500 +5.5% |
| 2019 | $2,949 +1.1% | $310,400 +2% |
| 2018 | $2,916 +10.7% | $304,300 +5.4% |
| 2017 | $2,635 | $288,600 +5.1% |
| 2016 | $2,635 +2.8% | $274,500 +2.8% |
| 2015 | $2,564 +0.1% | $267,100 +0.1% |
| 2014 | $2,561 | $266,800 +3.4% |
| 2013 | -- | $258,000 -2.1% |
| 2012 | -- | $263,500 -4.9% |
| 2011 | -- | $277,000 -3.4% |
| 2010 | -- | $286,700 -2.9% |
| 2009 | -- | $295,200 -4.2% |
| 2008 | -- | $308,100 +16.9% |
| 2007 | -- | $263,500 +26.3% |
| 2005 | -- | $208,600 +6.8% |
| 2004 | -- | $195,300 +4.3% |
| 2003 | -- | $187,200 +6.7% |
| 2002 | -- | $175,500 +12.6% |
| 2001 | -- | $155,800 |
Find assessor info on the county website
Neighborhood: 23832
Nearby homes
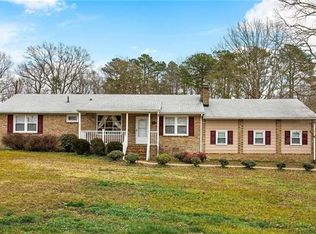
- $365,5003 bd2 ba1.8k sqft7701 Winterpock Rd, Chesterfield, VA 23832Off Market
- $381,9003 bd2 ba1.4k sqft14209 McEnnally Rd, Midlothian, VA 23112Off Market
- $400,8003 bd2 ba2k sqft7711 Winterpock Rd, Chesterfield, VA 23832Off Market
- $445,4003 bd2 ba1.7k sqft14201 McEnnally Rd, Midlothian, VA 23112Off Market
- $323,3003 bd1 ba1.3k sqft7801 Winterpock Rd, Chesterfield, VA 23832Off Market
- $420,0004 bd3 ba1.9k sqft8054 Hancock Farm Ln, Chesterfield, VA 23832Sold
- $---- bd-- ba-- sqft7320 Hancock Village Dr #UGP51T, Chesterfield, VA 23832Off Market
- $347,1003 bd3 ba1.5k sqft14403 Hancock Towns Dr, Chesterfield, VA 23832Off Market
Nearby schools
GreatSchools rating
- 8/10Spring Run Elementary SchoolGrades: PK-5Distance: 1.5 mi
- 5/10Bailey Bridge Middle SchoolGrades: 6-8Distance: 3.1 mi
- 4/10Manchester High SchoolGrades: 9-12Distance: 2.7 mi
Schools provided by the listing agent
- Elementary: Spring Run
- Middle: Swift Creek
- High: Manchester
Source: CVRMLS. This data may not be complete. We recommend contacting the local school district to confirm school assignments for this home.
Get a cash offer in 3 minutes
Find out how much your home could sell for in as little as 3 minutes with a no-obligation cash offer.
Estimated market value
$656,000
Get a cash offer in 3 minutes
Find out how much your home could sell for in as little as 3 minutes with a no-obligation cash offer.
Estimated market value
$656,000
- Virginia
- Chesterfield County
- Chesterfield
- 23832
- 7501 Winterpock Rd
