Skip main navigation
Sold for $259,000
  • $259,000

    7501 WOODBOX ROW, HUDSON, FL 34667

    3beds
    1,732sqft
    Single Family Residence
    Built in 1974
    3,692 Square Feet Lot
    $259,000 Zestimate®
    $150/sqft
    $2,261 Estimated rent

    Home value

    $259,000

    $238,000 - $280,000

    $2,261/mo

    Zestimate® history
    Loading
    Loading...

    Owner options

    List your home for rent

    $2,261/mo

    Rent Zestimate®

    Find your next renter with Zillow Rental Manager. Plus, with online applications, you can quickly screen prospective tenants – for free.

    Learn more

    $2,261/mo

    Rent Zestimate®

    Refinance and save

    $1,808/mo

    Est. payment

    Refinancing to a lower rate could help reduce your monthly payments and save thousands over the life of the loan.

    See today's rates

    $1,808/mo

    Est. payment

    Explore your selling options

    Work with a Zillow partner agent

    Leverage their expertise and Zillow's premium Showcase listings to get your home seen by more buyers.

    Get started

    List with your own agent

    Get your home in front of millions of buyers by listing it on Zillow.

    Learn how to do it

    Sell it yourself

    Take full control of how buyers see your home on Zillow by listing For Sale by Owner (FSBO).

    List your home

    What's special

    New roofFresh interior paintFully screened covered lanaiCozy wood-burning fireplaceAdjacent dining spaceQuiet streetFloor-to-ceiling sliding glass doors
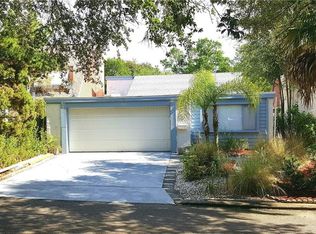
    GET READY TO ENJOY ALL THIS HOME HAS TO OFFER! This 1700+ sq ft home is packed with recent upgrades, including a NEW ROOF, tile flooring throughout the first floor, new carpet in the upstairs bedrooms, and fresh interior paint—making it truly move-in ready. Tucked away on a quiet street in the desirable golf community of Beacon Woods, this home features 3 generously sized bedrooms, 2.5 baths, and a 2-car garage with built-in workbench. Step inside to a warm and inviting living area featuring a cozy wood-burning fireplace and adjacent dining space. Both rooms showcase floor-to-ceiling sliding glass doors that open to views of the screened lanai, spool (small pool), and private backyard with a peaceful conservation backdrop—perfect for relaxing or entertaining. The kitchen is well-appointed with granite countertops, a full appliance package, pantry, and additional storage near the dining area. Just off the kitchen, a versatile den/office provides the ideal space for working from home, hobbies, or a playroom. The spacious primary suite is conveniently located on the first floor and features floor-to-ceiling windows overlooking the lanai and spool, creating a tranquil retreat. Upstairs, you’ll find two secondary bedrooms and a full bath. Each bedroom is large enough to accommodate queen-size furniture and includes bonus space for a desk or sitting area. Step outside and enjoy Florida living at its best with a fully screened covered lanai, spool, and backyard firepit—perfect for year-round gatherings and quiet evenings under the stars. ? Residents of Beacon Woods enjoy a low monthly HOA of just $30, which includes access to: Golf Course, Clubhouse with billiards, Community pool, Tennis & basketball courts, Shuffleboard & bocce, Fitness center, Full activity calendar. Conveniently located near shopping, dining, hospitals, beaches, and just a short drive to Main Street New Port Richey, this home offers the perfect balance of tranquility and accessibility. NOTE: All Furnishings are negotiable.

    Zillow last checked:

    Listing updated:

    Listed by:

    Diane Earnest-Shadix 813-205-9919,

    PINEYWOODS REALTY LLC 813-225-1890

    Bought with:

    Non-Member Agent

    STELLAR NON-MEMBER OFFICE

    Source: Stellar MLS,MLS#: TB8488760MLS LogoOriginating MLS: Suncoast Tampa

    Facts & features

    Interior

    Bedrooms & bathrooms
    • Bedrooms: 3
    • Bathrooms: 3
    • Full bathrooms: 2
    • 1/2 bathrooms: 1
    Rooms
    • Room types: Den/Library/Office
    Primary bedroom
    • Features: En Suite Bathroom, Walk-In Closet(s)
    • Level: First
    • Area: 165 Square Feet
    • Dimensions: 11x15
    Bedroom 2
    • Features: Built-in Closet
    • Level: Second
    • Area: 120 Square Feet
    • Dimensions: 10x12
    Bedroom 3
    • Features: Walk-In Closet(s)
    • Level: Second
    • Area: 165 Square Feet
    • Dimensions: 11x15
    Dining room
    • Features: Storage Closet
    • Level: First
    • Area: 80 Square Feet
    • Dimensions: 8x10
    Kitchen
    • Features: Breakfast Bar, Pantry, Granite Counters
    • Level: First
    • Area: 84 Square Feet
    • Dimensions: 7x12
    Living room
    • Level: First
    • Area: 228 Square Feet
    • Dimensions: 12x19
    Heating
    • Central
    Cooling
    • Central Air
    Appliances
    • Included: Dishwasher, Dryer, Electric Water Heater, Microwave, Range, Refrigerator, Washer
    • Laundry: In Garage
    Features
    • Living Room/Dining Room Combo, Primary Bedroom Main Floor, Stone Counters
    • Flooring: Carpet, Tile
    • Doors: Sliding Doors
    • Has fireplace: Yes
    • Fireplace features: Wood Burning
    Interior area
    • Total structure area: 2,440
    • Total interior livable area: 1,732 sqft

    Property

    Parking
    • Total spaces: 2
    • Parking features: Garage - Attached
    • Attached garage spaces: 2
    Features
    • Levels: Two
    • Stories: 2
    • Exterior features: Fire Pit, Private Entrance, Private Mailbox
    • Has private pool: Yes
    • Pool features: Fiberglass, In Ground, Screen Enclosure
    • Has view: Yes
    • View description: Trees/Woods
    Lot
    • Size: 3,692 Square Feet
    • Features: Conservation Area, Cul-De-Sac, In County, Private, Street Dead-End
    Details
    • Parcel number: 032516051K000005380
    • Zoning: PUD
    • Special conditions: None

    Construction

    Type & style
    • Home type: SingleFamily
    • Property subtype: Single Family Residence
    Materials
    • Block, Stucco, Wood Frame, Wood Siding
    • Foundation: Slab
    • Roof: Shingle
    Condition
    • New construction: No
    • Year built: 1974

    Utilities & green energy

    • Sewer: Public Sewer
    • Water: Public
    • Utilities for property: BB/HS Internet Available, Cable Available, Electricity Connected, Sewer Connected, Street Lights, Water Connected

    Community & HOA

    Community
    • Pet fee: $0 monthly
    • Subdivision: BEACON WOODS VILLAGE
    HOA
    • Has HOA: Yes
    • HOA fee: $30 monthly
    • HOA name: Beacon Woods Civic Center / Jose Ponton
    • HOA phone: 727-863-1267
    Location
    • Region: Hudson

    Financial & listing details

    • Price per square foot: $150/sqft
    • Tax assessed value: $203,620
    • Annual tax amount: $726
    • Date on market: 3/24/2026
    • Cumulative days on market: 38 days
    • Listing terms: Cash,Conventional,FHA,VA Loan
    • Ownership: Fee Simple
    • Total actual rent: 0
    • Electric utility on property: Yes
    • Road surface type: Paved, Asphalt

    Price history

    DateEventPrice
    8/5/2026Sold$259,000$150/sqft
    Source: Stellar MLS #TB8488760 Report a problem
    7/8/2026Contingent$259,000$150/sqft
    Source: Stellar MLS #TB8488760 Report a problem
    6/12/2026Pending sale$259,000$150/sqft
    Source: Stellar MLS #TB8488760 Report a problem
    5/20/2026Listed for sale$259,000$150/sqft
    Source: Stellar MLS #TB8488760 Report a problem
    4/11/2026Pending sale$259,000$150/sqft
    Source: Stellar MLS #TB8488760 Report a problem
    4/3/2026Listed for sale$259,000$150/sqft
    Source: Stellar MLS #TB8488760 Report a problem
    4/3/2026Pending sale$259,000$150/sqft
    Source: Stellar MLS #TB8488760 Report a problem
    3/24/2026Listed for sale$259,000+69.8%$150/sqft
    Source: Stellar MLS #TB8488760 Report a problem
    8/25/2025Sold$152,500+1.7%$88/sqft
    Source: Stellar MLS #W7875493 Report a problem
    8/2/2025Pending sale$150,000$87/sqft
    Source: HCMLS #2253493 Report a problem
    7/29/2025Price change$150,000-16.7%$87/sqft
    Source: Stellar MLS #W7875493 Report a problem
    7/22/2025Pending sale$180,000$104/sqft
    Source: HCMLS #2253493 Report a problem
    6/30/2025Listed for sale$180,000$104/sqft
    Source: HCMLS #2253493 Report a problem
    6/24/2025Pending sale$180,000$104/sqft
    Source: HCMLS #2253493 Report a problem
    5/22/2025Price change$180,000-10%$104/sqft
    Source: HCMLS #2253493 Report a problem
    5/14/2025Listed for sale$200,000$115/sqft
    Source: HCMLS #2253493 Report a problem

    Public tax history

    YearProperty taxesTax assessment
    2025$727 +2.3%$71,980 +2.9%
    2024$711 +2.8%$69,960
    2023$692 -1.8%$69,960 +3%
    2022$704 +1.1%$67,930 +6.1%
    2021$697 +1.5%$64,040 +1.4%
    2020$686 +0.2%$63,160 +2.3%
    2019$685 $61,740 +1.9%
    2018$685 +1.6%$60,590
    2017$675 -0.4%$60,590 +4.2%
    2016$678 +5%$58,123 +0.7%
    2015$645 +3.2%$57,719 -3%
    2014$625 $59,475 +5.4%
    2013-- $56,415 -7.3%
    2012-- $60,842 -11.9%
    2011-- $69,097 -6.7%
    2010-- $74,066 -21%
    2009-- $93,791 -30.5%
    2008-- $135,040 -1.6%
    2007-- $137,195 +4.5%
    2006-- $131,297 +23.9%
    2005-- $106,008 +20.2%
    2004-- $88,225 +4.9%
    2003-- $84,098 +7.9%
    2002-- $77,966 +22.4%
    2000-- $63,673 +12.7%
    1999-- $56,499
    Find assessor info on the county website

    Neighborhood: 34667

    Nearby schools

    GreatSchools rating
    Get a cash offer in 3 minutes
    Find out how much your home could sell for in as little as 3 minutes with a no-obligation cash offer.
    Estimated market value
    $259,000
    Get a cash offer in 3 minutes
    Find out how much your home could sell for in as little as 3 minutes with a no-obligation cash offer.
    Estimated market value
    $259,000