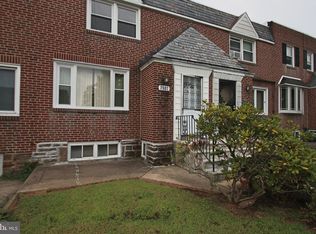
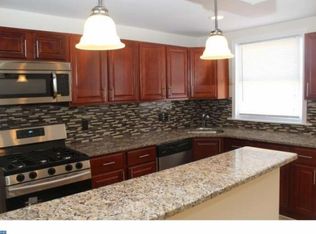
This spacious Overbrook corner home offers an exceptional blend of comfort, versatility, and natural beauty, highlighted by abundant sunlight and open views of mature trees. Set on a picturesque lot, the property features a welcoming front lawn ideal for outdoor seating or relaxing, along with a charming apple tree in the side yard that enhances the home’s serene setting. Inside, the home showcases a bright, open flow from the living room—complete with new vinyl flooring—into the dining area, creating a cohesive and inviting space. The eat-in kitchen is thoughtfully updated with new ceramic tile flooring and a three-stage drinking water filtration system at the sink, combining style with everyday functionality. The flexible layout includes 4 bedrooms and 4.5 bathrooms, and well-proportioned living areas to suit a variety of needs. The main level offers a convenient bedroom with a private full bathroom creating the perfect Primary Suite or Guest Suite. The upper level offers three additional bedrooms and two full baths. The finished lower-level adds valuable flexible space, featuring a private side entrance, a full bathroom, a laundry area, and the versatility for use as a home office, additional living area or a fifth bedroom. Outdoor features include rear off-street parking and a fenced side yard for added privacy. Recent improvements, such as a finished basement, updated HVAC system, new flooring, and fresh interior paint, contribute to the home’s move-in-ready condition. Conveniently located near shopping, parks, the Philadelphia Zoo, and transportation, this home offers both comfort and accessibility in a peaceful setting. Mortgage savings may be available for buyers of this listing.
Sold for $350,000
$350,000
7501 Woodcrest Ave, Philadelphia, PA 19151
4beds
1,518sqft
Townhouse
Built in 1949
3,200 Square Feet Lot
$350,100 Zestimate®
$231/sqft
$2,630 Estimated rent
Home value
$350,100
$333,000 - $368,000
$2,630/mo
Zestimate® history
Owner options
List your home for rent
$2,630/mo
Rent Zestimate®
Find your next renter with Zillow Rental Manager. Plus, with online applications, you can quickly screen prospective tenants – for free.
$2,630/mo
Rent Zestimate®
Refinance and save
$2,171/mo
Est. payment
Refinancing to a lower rate could help reduce your monthly payments and save thousands over the life of the loan.
$2,171/mo
Est. payment
Explore your selling options
Work with a Zillow partner agent
Leverage their expertise and Zillow's premium Showcase listings to get your home seen by more buyers.
Get startedList with your own agent
Get your home in front of millions of buyers by listing it on Zillow.
Learn how to do itSell it yourself
Take full control of how buyers see your home on Zillow by listing For Sale by Owner (FSBO).
List your homeWhat's special
Fresh interior paintAbundant sunlightPicturesque lotRear off-street parkingSpacious overbrook corner homeNew flooringNew vinyl flooring
Zillow last checked:
Listing updated:
Listed by:
Liliana Satell 484-832-6463,
Redfin Corporation
Bought with:
Robin Rose, SB065053
Virtual Real Estate Solutions
Source: Bright MLS,MLS#: PAPH2614704
Facts & features
Interior
Bedrooms & bathrooms
- Bedrooms: 4
- Bathrooms: 5
- Full bathrooms: 4
- 1/2 bathrooms: 1
- Main level bathrooms: 2
- Main level bedrooms: 1
Primary bedroom
- Level: Upper
- Area: 168 Square Feet
- Dimensions: 12 X 14
Bedroom 2
- Level: Upper
- Area: 204 Square Feet
- Dimensions: 12 X 17
Bedroom 3
- Level: Upper
- Area: 112 Square Feet
- Dimensions: 8 X 14
Bedroom 4
- Level: Main
- Area: 240 Square Feet
- Dimensions: 12 X 20
Primary bathroom
- Level: Upper
- Area: 35 Square Feet
- Dimensions: 5 X 7
Basement
- Features: Basement - Unfinished
- Level: Lower
- Area: 252 Square Feet
- Dimensions: 14 X 18
Dining room
- Level: Main
- Area: 200 Square Feet
- Dimensions: 10 X 20
Family room
- Level: Lower
- Area: 285 Square Feet
- Dimensions: 15 X 19
Other
- Level: Upper
- Area: 35 Square Feet
- Dimensions: 5 X 7
Other
- Level: Main
- Area: 16 Square Feet
- Dimensions: 4 X 4
Other
- Level: Lower
- Area: 36 Square Feet
- Dimensions: 4 X 9
Half bath
- Level: Main
- Area: 21 Square Feet
- Dimensions: 3 X 7
Kitchen
- Level: Main
- Area: 98 Square Feet
- Dimensions: 7 X 14
Living room
- Level: Main
- Area: 238 Square Feet
- Dimensions: 14 X 17
Heating
- Central, Natural Gas
Cooling
- Central Air, Electric
Appliances
- Included: Cooktop, Dishwasher, Microwave, Oven, Refrigerator, Washer, Dryer, Gas Water Heater
- Laundry: In Basement
Features
- Pantry
- Basement: Full,Partially Finished
- Has fireplace: No
Interior area
- Total structure area: 1,518
- Total interior livable area: 1,518 sqft
- Finished area above ground: 1,518
- Finished area below ground: 0
Property
Parking
- Parking features: Driveway, On Street
- Has uncovered spaces: Yes
Accessibility
- Accessibility features: None
Features
- Levels: Two
- Stories: 2
- Patio & porch: Patio
- Pool features: None
Lot
- Size: 3,200 sqft
- Dimensions: 26.00 x 68.00
Details
- Additional structures: Above Grade, Below Grade
- Parcel number: 343190600
- Zoning: RES
- Special conditions: Standard
Construction
Type & style
- Home type: Townhouse
- Architectural style: Traditional
- Property subtype: Townhouse
Materials
- Masonry, Brick
- Foundation: Stone
- Roof: Shingle
Condition
- New construction: No
- Year built: 1949
Utilities & green energy
- Sewer: Public Sewer
- Water: Public
Community & neighborhood
Location
- Region: Philadelphia
- Subdivision: Overbrook Park
- Municipality: PHILADELPHIA
Other
Other facts
- Listing agreement: Exclusive Agency
- Ownership: Fee Simple
Price history
| Date | Event | Price |
|---|---|---|
| 6/3/2026 | Sold | $350,000$231/sqft |
Source:  Bright MLS #PAPH2614704 Report a problem Bright MLS #PAPH2614704 Report a problem | ||
| 5/6/2026 | Contingent | $350,000$231/sqft |
Source: Bright MLS #PAPH2614704 Report a problem | ||
| 5/1/2026 | Listed for sale | $350,000$231/sqft |
Source: Bright MLS #PAPH2614704 Report a problem | ||
Public tax history
| Year | Property taxes | Tax assessment |
|---|---|---|
| 2025 | $3,500 +19.8% | $250,000 +19.8% |
| 2024 | $2,921 | $208,700 |
| 2023 | $2,921 +26.5% | $208,700 |
| 2022 | $2,310 | -- |
| 2021 | $2,310 +3.8% | -- |
| 2018 | $2,224 | -- |
| 2017 | $2,224 +6.4% | -- |
| 2016 | $2,091 | -- |
| 2015 | $2,091 | -- |
| 2014 | $2,091 +4.5% | $149,400 +675.5% |
| 2012 | $2,002 | $19,264 |
| 2011 | -- | $19,264 |
| 2010 | -- | $19,264 |
| 2009 | -- | $19,264 |
| 2008 | -- | $19,264 |
| 2007 | -- | $19,264 +7.5% |
| 2006 | -- | $17,920 |
| 2005 | -- | $17,920 |
| 2004 | -- | $17,920 |
| 2003 | -- | $17,920 -3.8% |
| 2002 | -- | $18,624 -9.2% |
| 2000 | -- | $20,512 |
| 1999 | -- | $20,512 |
Find assessor info on the county website
Neighborhood: Overbrook
Nearby schools
GreatSchools rating
- 5/10Lamberton Robert E SchoolGrades: PK-8Distance: 0.1 mi
- 2/10Overbrook High SchoolGrades: 9-12Distance: 1.5 mi
Schools provided by the listing agent
- District: The School District Of Philadelphia
Source: Bright MLS. This data may not be complete. We recommend contacting the local school district to confirm school assignments for this home.
Get a cash offer in 3 minutes
Find out how much your home could sell for in as little as 3 minutes with a no-obligation cash offer.
Estimated market value
$350,100
Get a cash offer in 3 minutes
Find out how much your home could sell for in as little as 3 minutes with a no-obligation cash offer.
Estimated market value
$350,100
- Pennsylvania
- Philadelphia County
- Philadelphia
- 19151
- Overbrook
- 7501 Woodcrest Ave
Nearby cities
Nearby neighborhoods
Nearby zip codes
Other Philadelphia Topics
