Welcome to your dream home nestled on 2.25 acres of lush landscaping, where the beauty of nature meets the charm of rustic elegance. This custom-built residence exudes character and warmth, offering a modern yet inviting atmosphere that makes you feel right at home. Every detail has been thoughtfully designed to create a space that is as functional as it is inviting. Brand New Roof. As you approach the front yard, you're greeted by a picturesque rock garden, perfectly framing the natural surroundings. The wrap around porch is a great spot to sit in your rocking chairs and sip your lemonade while the fenced yard ensures privacy and security. The expansive driveway and extra parking pad provide ample space, along with the convenience of a 3-car rear-side load garage. Step inside, and you'll immediately be captivated by the welcoming ambiance. The family rooms custom blonde wood accent wall creates a cozy focal point that sets the tone for relaxation.Rich wood floors and a custom-built entertainment center with lighting and an electric fireplace adds both style and functionality. The kitchen is a chef's delight, featuring forest green stained wood cabinetry with slide-out drawers, a large island for meal prep and gathering, and a convenient peek-through shelf to the delightful separate dining room that overlooks the pool. Equipped with a gas top stove and a whole house generator fueled by a buried 200-gallon propane tank, cooking becomes a pleasure, while the adjacent dining nook also offers a view of the pool and preserve area through surrounding windows. The primary suite is a luxurious retreat, complete with a huge walk-in closet and a private bathroom featuring a walk-in shower and separate tub. Guests will feel right at home in the comfortable guest bedrooms, each with walk-in closets for added convenience. A remodeled pool area awaits outside, featuring pavers, a new Pebble-tec surface, and new waterline tile, creating a serene oasis for outdoor relaxation. You will also find a covered entertainment area poolside and a sundeck area. The covered area features a wood ceiling that mirrors the blond wood accent wall in the living room creating a cohesive style and carrying that rustic style to the outdoor space. Hurricane shutters and a Generex generator provide added peace of mind, ensuring safety and comfort during inclement weather. This is a rare opportunity to live in the beautiful community of Regency Oaks Preserve. There is no CDD fee and the HOA is very low so you can enjoy the best of both worlds – tucked away for peace and quiet, yet conveniently located for commuters. Easy access to I-75 and I-275 means you can easily reach St. Pete, Sarasota, Tampa, or Bradenton, while a new Publix nearby ensures shopping convenience. And when it's time to unwind, the beautiful beaches of Anna Maria Island are just a short drive away, beckoning you to relax and enjoy the Florida sunshine. With its blend of modern amenities, rustic charm, and convenient location, this is truly a place where memories are made and cherished for years to come. Come see this home today!
Sold for $850,000
$850,000
7502 91ST STREET E, PALMETTO, FL 34221
3beds
2,273sqft
Single Family Residence
Built in 2003
2.25 Acres Lot
$851,200 Zestimate®
$374/sqft
$3,810 Estimated rent
Home value
$851,200
$800,000 - $902,000
$3,810/mo
Zestimate® history
Owner options
List your home for rent
$3,810/mo
Rent Zestimate®
Find your next renter with Zillow Rental Manager. Plus, with online applications, you can quickly screen prospective tenants – for free.
$3,810/mo
Rent Zestimate®
Refinance and save
$5,593/mo
Est. payment
Refinancing to a lower rate could help reduce your monthly payments and save thousands over the life of the loan.
$5,593/mo
Est. payment
Explore your selling options
Work with a Zillow partner agent
Leverage their expertise and Zillow's premium Showcase listings to get your home seen by more buyers.
Get startedList with your own agent
Get your home in front of millions of buyers by listing it on Zillow.
Learn how to do itSell it yourself
Take full control of how buyers see your home on Zillow by listing For Sale by Owner (FSBO).
List your homeWhat's special
Zillow last checked:
Listing updated:
Listed by:
Echo Belser PA 941-720-4961,
COLDWELL BANKER REALTY 941-739-6777
Bought with:
Phillip Hughes
MOORE CREATIVE REALTY
Source: Stellar MLS,MLS#: A4610267 Originating MLS: Sarasota - Manatee
Originating MLS: Sarasota - Manatee
Facts & features
Interior
Bedrooms & bathrooms
- Bedrooms: 3
- Bathrooms: 2
- Full bathrooms: 2
Rooms
- Room types: Dining Room, Utility Room
Primary bedroom
- Features: Walk-In Closet(s)
- Level: First
- Dimensions: 17x13
Bedroom 2
- Features: Walk-In Closet(s)
- Level: First
Bedroom 2
- Features: Walk-In Closet(s)
- Level: First
- Dimensions: 13x11
Bedroom 3
- Features: Walk-In Closet(s)
- Level: First
- Dimensions: 12x12
Bedroom 3
- Features: Walk-In Closet(s)
- Level: First
Primary bathroom
- Features: Tub with Separate Shower Stall
- Level: First
Dining room
- Level: First
- Dimensions: 12x12
Family room
- Level: First
- Dimensions: 18x13
Kitchen
- Features: Breakfast Bar, Pantry
- Level: First
- Dimensions: 20x12
Living room
- Level: First
- Dimensions: 20x14
Office
- Level: First
- Dimensions: 14x18
Heating
- Central, Electric, Heat Pump
Cooling
- Central Air
Appliances
- Included: Dishwasher, Disposal, Microwave, Range, Refrigerator
- Laundry: Inside
Features
- Ceiling Fan(s), Eating Space In Kitchen, Open Floorplan, Solid Wood Cabinets, Split Bedroom, Stone Counters, Walk-In Closet(s)
- Flooring: Ceramic Tile, Hardwood
- Doors: French Doors
- Windows: Window Treatments, Hurricane Shutters, Hurricane Shutters/Windows
- Has fireplace: No
- Furnished: Yes
Interior area
- Total structure area: 3,784
- Total interior livable area: 2,273 sqft
Property
Parking
- Total spaces: 3
- Parking features: Garage Faces Rear, Garage Faces Side
- Attached garage spaces: 3
Features
- Levels: One
- Stories: 1
- Patio & porch: Deck, Front Porch, Patio, Porch, Screened, Side Porch
- Has private pool: Yes
- Pool features: Heated, In Ground, Screen Enclosure
- Has spa: Yes
- Spa features: Heated, In Ground
Lot
- Size: 2.25 Acres
- Dimensions: 98161 Units
- Features: Conservation Area, FloodZone, In County, Oversized Lot, Sidewalk, Street Dead-End
- Residential vegetation: Trees/Landscaped
Details
- Additional structures: Shed(s), Storage
- Parcel number: 649037259
- Zoning: RSF4.5
- Special conditions: None
Construction
Type & style
- Home type: SingleFamily
- Architectural style: Key West,Ranch
- Property subtype: Single Family Residence
Materials
- Block, Stucco
- Foundation: Slab
- Roof: Shingle
Condition
- New construction: No
- Year built: 2003
Utilities & green energy
- Sewer: Public Sewer
- Water: Public
- Utilities for property: Electricity Connected, Sprinkler Meter, Underground Utilities
Community & HOA
Community
- Features: Deed Restrictions
- Security: Smoke Detector(s)
- Pet fee: $0 monthly
- Subdivision: REGENCY OAKS PRESERVE
HOA
- Has HOA: Yes
- HOA fee: $38 monthly
- HOA name: Linda Troxler
- HOA phone: 727-641-3626
Location
- Region: Palmetto
Financial & listing details
- Price per square foot: $374/sqft
- Tax assessed value: $752,628
- Annual tax amount: $5,349
- Date on market: 5/11/2024
- Cumulative days on market: 12 days
- Listing terms: Cash,Conventional,VA Loan
- Ownership: Fee Simple
- Total actual rent: 0
- Electric utility on property: Yes
- Road surface type: Paved, Asphalt
Price history
| Date | Event | Price |
|---|---|---|
| 6/24/2024 | Sold | $850,000-5.6%$374/sqft |
Source:  Stellar MLS #A4610267 Report a problem Stellar MLS #A4610267 Report a problem | ||
| 5/24/2024 | Pending sale | $900,000$396/sqft |
Source: Stellar MLS #A4610267 Report a problem | ||
| 5/11/2024 | Listed for sale | $900,000+102.2%$396/sqft |
Source: Stellar MLS #A4610267 Report a problem | ||
| 5/17/2017 | Sold | $445,000-4.3%$196/sqft |
Source: Public Record Report a problem | ||
| 1/22/2017 | Listed for sale | $465,000$205/sqft |
Source: RE/MAX ALLIANCE GROUP #A4175366 Report a problem | ||
| 12/5/2016 | Listing removed | $465,000$205/sqft |
Source: COMMUNITY REALTY ASSOCIATES #T2828280 Report a problem | ||
| 8/2/2016 | Price change | $465,000-6.1%$205/sqft |
Source: COMMUNITY REALTY ASSOCIATES #T2828280 Report a problem | ||
| 7/6/2016 | Listed for sale | $495,000-7.7%$218/sqft |
Source: COMMUNITY REALTY ASSOCIATES #T2828280 Report a problem | ||
| 3/28/2006 | Sold | $536,300+73.1%$236/sqft |
Source: Stellar MLS #U7141883 Report a problem | ||
| 9/18/2003 | Sold | $309,900$136/sqft |
Source: Public Record Report a problem | ||
Public tax history
| Year | Property taxes | Tax assessment |
|---|---|---|
| 2025 | $10,684 +97.6% | $752,628 +78.1% |
| 2024 | $5,408 +1.1% | $422,499 +3% |
| 2023 | $5,349 +2.6% | $410,193 +3% |
| 2022 | $5,215 -0.5% | $398,246 +3% |
| 2021 | $5,239 +1.1% | $386,647 +1.4% |
| 2020 | $5,184 +0.5% | $381,309 +1.4% |
| 2019 | $5,158 | $375,961 +0.7% |
| 2018 | $5,158 -0.5% | $373,373 +50.3% |
| 2017 | $5,184 +62.9% | $248,390 +2.1% |
| 2016 | $3,183 | $243,281 +0.7% |
| 2015 | $3,183 | $241,590 +0.8% |
| 2014 | $3,183 +0.3% | $239,673 +1.5% |
| 2013 | $3,173 +317183% | $236,131 +1.7% |
| 2012 | $1 | $232,184 -7.2% |
| 2011 | $1 | $250,108 -13.3% |
| 2010 | -- | $288,511 -9.4% |
| 2009 | $4,431 -14.1% | $318,521 -14% |
| 2008 | $5,162 -15.6% | $370,399 -12.5% |
| 2007 | $6,114 +46.7% | $423,547 +53.2% |
| 2006 | $4,169 +0.1% | $276,384 +3% |
| 2005 | $4,167 +9.6% | $268,334 +10.1% |
| 2004 | $3,802 +273.8% | $243,790 +324% |
| 2003 | $1,017 | $57,500 |
Find assessor info on the county website
Neighborhood: 34221
Nearby homes
- $943,5004 bd3 ba2.9k sqft7506 91st St E, Palmetto, FL 34221Off Market
- $917,1004 bd4 ba3.3k sqft7606 91st St E, Palmetto, FL 34221Off Market
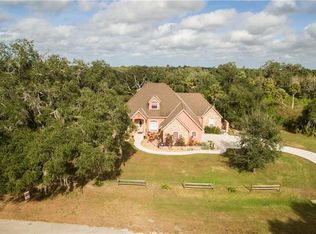
- $1,024,6003 bd3 ba3.4k sqft7602 91st St E, Palmetto, FL 34221Off Market
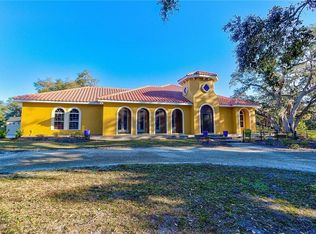
- $300,0503.4 Acres7408 91st St E, Palmetto, FL 34221Off Market

- $300,0502.41 Acres7505 91st St E, Palmetto, FL 34221Off Market
- $1,051,7003 bd5 ba3.6k sqft7501 91st St E, Palmetto, FL 34221Off Market
- $710,0004 bd3 ba2.8k sqft7499 Sea Manatee St, Parrish, FL 34219Sold
- $713,7112.64 Acres7603 91st St E, Palmetto, FL 34221Off Market
Nearby schools
GreatSchools rating
- 7/10Virgil Mills Elementary SchoolGrades: PK-5Distance: 1.2 mi
- 5/10Buffalo Creek Middle SchoolGrades: 6-8Distance: 1.2 mi
- 2/10Palmetto High SchoolGrades: 8-12Distance: 7.1 mi
Schools provided by the listing agent
- Elementary: Barbara A. Harvey Elementary
- Middle: Buffalo Creek Middle
- High: Palmetto High
Source: Stellar MLS. This data may not be complete. We recommend contacting the local school district to confirm school assignments for this home.
Get a cash offer in 3 minutes
Find out how much your home could sell for in as little as 3 minutes with a no-obligation cash offer.
Estimated market value
$851,200
Get a cash offer in 3 minutes
Find out how much your home could sell for in as little as 3 minutes with a no-obligation cash offer.
Estimated market value
$851,200
- Florida
- Manatee County
- Palmetto
- 34221
- 7502 91ST STREET E
Nearby cities
Nearby neighborhoods
Nearby zip codes
Other Palmetto Topics
