A completely updated ranch home design anchors this property, where the serene and inviting large living room features hardwood floors, custom built in cabinetry, and a large picture window.
For meals and gatherings, the dining room features hardwood floors and is positioned adjacent to the kitchen, which is equipped with white cabinets, a center island, granite countertops, and stainless steel appliances. A large kitchen closet features a washer/dryer hookup, which can also serve as a large kitchen pantry. Steps away, the tranquil family room features radiant floor heating and provides direct access to the large backyard.
Three bedrooms featuring hardwood floors and two fully updated bathrooms complete the upper level. Downstairs, the finished basement offers versatile space that functions as a recreation room or exercise area.
Exterior and structural updates include a 2019 roof, replaced siding, Anderson replacement windows, and a new garage door installed in 2021. Mechanical systems feature a three-zone gas furnace installed in 12/21, a gas water heater installed in 10/21, and a York air conditioning system installed in 5/23.
This property is situated on a large corner lot with easy access to all major roads, shopping, schools, and hospitals. Schedule a visit today to experience this move in ready property in person.
Pending
$419,900
7502 Columbine Rd, Macungie, PA 18062
3beds
2,246sqft
Single Family Residence
Built in 1970
10,236 Square Feet Lot
$428,100 Zestimate®
$187/sqft
$-- HOA
What's special
Anderson replacement windowsLarge kitchen closetTranquil family roomLarge corner lotReplaced sidingCenter islandTwo fully updated bathrooms
- 23 days
- 1,185
- 97
Likely to sell faster than
Zillow last checked:
Listing updated:
Listed by:
Ginny Voros 610-442-9659,
BHHS Fox & Roach - Allentown 610-398-9888
Source: GLVR,MLS#: 782177 Originating MLS: Lehigh Valley MLS
Originating MLS: Lehigh Valley MLSFacts & features
Interior
Bedrooms & bathrooms
- Bedrooms: 3
- Bathrooms: 2
- Full bathrooms: 2
Primary bedroom
- Description: Hardwood Floors
- Level: First
- Dimensions: 15.00 x 12.00
Bedroom
- Level: First
- Dimensions: 10.00 x 13.00
Bedroom
- Level: First
- Dimensions: 9.00 x 14.00
Primary bathroom
- Description: Walk-in shower
- Level: First
- Dimensions: 9.00 x 12.00
Dining room
- Description: Hardwood floors
- Level: First
- Dimensions: 12.00 x 15.00
Family room
- Level: First
- Dimensions: 12.00 x 17.00
Other
- Description: Updated
- Level: First
- Dimensions: 6.00 x 9.00
Kitchen
- Description: Beautifully upgraded
- Level: First
- Dimensions: 11.00 x 15.00
Living room
- Description: Hardwood floors
- Level: First
- Dimensions: 22.00 x 13.00
Recreation
- Level: Lower
- Dimensions: 26.00 x 19.00
Heating
- Gas, Radiant
Cooling
- Central Air
Appliances
- Included: Dryer, Gas Water Heater, Washer
- Laundry: Washer Hookup, Dryer Hookup, Main Level, Lower Level
Features
- Dining Area, Separate/Formal Dining Room, Family Room Main Level, Traditional Floorplan
- Flooring: Carpet, Engineered Hardwood, Hardwood
- Windows: Replacement Windows
- Basement: Full,Partial
Interior area
- Total interior livable area: 2,246 sqft
- Finished area above ground: 1,752
- Finished area below ground: 494
Property
Parking
- Total spaces: 2
- Parking features: Attached, Garage, Off Street
- Attached garage spaces: 2
Features
- Stories: 1
Lot
- Size: 10,236 Square Feet
- Dimensions: 93.68 x 78.66
- Features: Corner Lot, Flat
Details
- Parcel number: 5464729661121
- Zoning: S
- Special conditions: Estate
Construction
Type & style
- Home type: SingleFamily
- Architectural style: Ranch
- Property subtype: Single Family Residence
Materials
- Brick, Vinyl Siding
- Roof: Asphalt,Fiberglass
Condition
- Year built: 1970
Utilities & green energy
- Electric: 200+ Amp Service, Circuit Breakers
- Sewer: Public Sewer
- Water: Public
Community & HOA
Community
- Security: Security System
- Subdivision: Ancient Oak West
Location
- Region: Macungie
Financial & listing details
- Price per square foot: $187/sqft
- Tax assessed value: $194,000
- Annual tax amount: $5,115
- Date on market: 8/31/2026
- Ownership type: Fee Simple
Estimated market value
$428,100
$407,000 - $450,000
$2,682/mo
Price history
| Date | Event | Price |
|---|---|---|
| 9/7/2026 | Pending sale | $419,900$187/sqft |
Source:  GLVR #782177 Report a problem GLVR #782177 Report a problem | ||
| 8/31/2026 | Listed for sale | $419,900+39.5%$187/sqft |
Source: GLVR #782177 Report a problem | ||
| 11/12/2020 | Sold | $301,000+3.8%$134/sqft |
Source: GLVR #652167 Report a problem | ||
| 10/27/2020 | Pending sale | $289,900$129/sqft |
Source: RE/MAX Central - Allentown #PALH115394 Report a problem | ||
| 10/23/2020 | Listed for sale | $289,900+44.2%$129/sqft |
Source: RE/MAX Central - Allentown #652167 Report a problem | ||
| 6/5/2020 | Sold | $201,000-12.6%$89/sqft |
Source: GLVR #635116 Report a problem | ||
| 3/17/2020 | Listed for sale | $230,000$102/sqft |
Source: BHHS Fox & Roach Macungie #635116 Report a problem | ||
Public tax history
| Year | Property taxes | Tax assessment |
|---|---|---|
| 2026 | $5,116 | $194,000 |
| 2025 | $5,116 +6.8% | $194,000 |
| 2024 | $4,792 +2% | $194,000 |
| 2023 | $4,696 | $194,000 |
| 2022 | $4,696 +4.6% | $194,000 |
| 2021 | $4,487 +1% | $194,000 |
| 2020 | $4,445 +10207.7% | $194,000 |
| 2019 | $43 | $194,000 |
| 2018 | $43 | $194,000 |
| 2017 | -- | $194,000 |
| 2016 | -- | $194,000 |
| 2015 | -- | $194,000 |
| 2014 | -- | $194,000 +274.2% |
| 2012 | -- | $51,850 |
| 2011 | -- | $51,850 |
| 2010 | -- | $51,850 |
| 2009 | -- | $51,850 |
| 2008 | -- | $51,850 |
| 2007 | -- | $51,850 |
| 2006 | -- | $51,850 |
| 2005 | -- | $51,850 |
| 2004 | -- | $51,850 |
| 2003 | -- | $51,850 |
| 2002 | -- | $51,850 |
| 2000 | -- | $51,850 |
Find assessor info on the county website
Monthly payment
Est. payment
Payment breakdown
Explore the cost of this home by adjusting the details. Changes won't be saved.Climate risks
Neighborhood: Ancient Oaks
Nearby schools
Schools provided by the listing agent
- Elementary: Alburtis
- Middle: Lower Macungie
- High: Emmaus
- District: East Penn
Source: GLVR. This data may not be complete. We recommend contacting the local school district to confirm school assignments for this home.
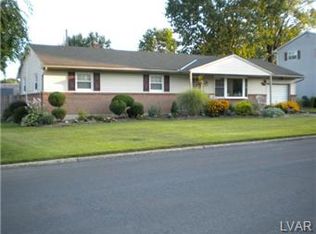
Similar homes
- $404,9003 bd3 ba2k sqft6801 Hunt Dr, Macungie, PA 18062For Sale
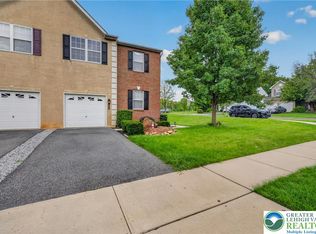 MLS ID #784197, Robert Inselmann, IronValley RE of Lehigh Valley. GLVR
 - $344,9004 bd2 ba2k sqft5740 Lehigh St, Macungie, PA 18062For Sale
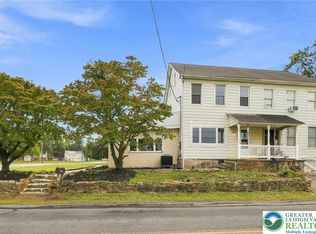 MLS ID #784847, Judi Youssef, Harvey Z Raad Real Estate. GLVR
 - $389,0003 bd2 ba1.3k sqft798 Krocks Ct, Allentown, PA 18106For Sale
 MLS ID #783190, Yakaris Baez, I-Do Real Estate. GLVR
 - $410,0003 bd2 ba1.9k sqft418 S 4th St, Emmaus, PA 18049For Sale
 MLS ID #782620, Christopher J Zajacek, Grace Realty Co Inc. GLVR
