Skip main navigation
Off market
  • $1,280,100

    7502 E MAIN Street #PH-1, Scottsdale, AZ 85251

    2beds
    2,161sqft
    Townhouse
    Built in 2018
    1,546 Square Feet Lot
    $1,280,100 Zestimate®
    $592/sqft
    $5,303 Estimated rent

    Home value

    $1,280,100

    $1.16M - $1.41M

    $5,303/mo

    Zestimate® history
    Loading
    Loading...

    Owner options

    List your home for rent

    $5,303/mo

    Rent Zestimate®

    Find your next renter with Zillow Rental Manager. Plus, with online applications, you can quickly screen prospective tenants – for free.

    Learn more

    $5,303/mo

    Rent Zestimate®

    Refinance and save

    $6,408/mo

    Est. payment

    Refinancing to a lower rate could help reduce your monthly payments and save thousands over the life of the loan.

    See today's rates

    $6,408/mo

    Est. payment

    Explore your selling options

    Work with a Zillow partner agent

    Leverage their expertise and Zillow's premium Showcase listings to get your home seen by more buyers.

    Get started

    List with your own agent

    Get your home in front of millions of buyers by listing it on Zillow.

    Learn how to do it

    Sell it yourself

    Take full control of how buyers see your home on Zillow by listing For Sale by Owner (FSBO).

    List your home

    What's special

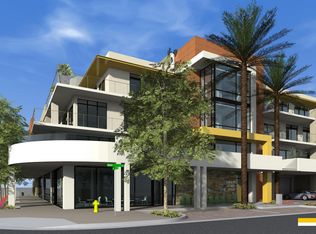
    Urban luxury penthouse the heart of Old Town will be sure to spoil and pamper with its amazing views of Four Peaks, Papago Buttes, Civic Center Park, the majestic McDowell mountains, and sunrise and Winter sunsets! Enter to be greeted by a Coffee & Juice shop for residents and passing street traffic! Brand new South facing corner unit with premium amenities and finishes ready to move in. Enjoy the 2 separate HVAC units, 3 gas fireplaces, expensive terrace, split master suites, hardwood floors, shaker style cabinets, quartz tops, Wolf and Sub Zero appliances. You will appreciate the contemporary master design by Allen + Philp with concrete and steel frame construction, 9-inch concrete floors, insulated interior walls, 10-12ft ceilings, and over-sized high-efficiency thermal... pane sliding windows overlooking mountain views. 576 sq ft of private decks. Skylights bring natural ambient light to the master bath, kitchen, and den. Expansive outdoor community deck with turf for lawn games, hot and cold plunge spa, and built-in BBQs that are perfect for hosting large community events or a quiet evening with neighbors around the fire pit. Enjoy the fresh air while working out in the fitness studio that is fully open to the outdoor community space. Secured ground level garage with 2 parking spaces for each unit. Charge your electric vehicle with the community EV charging station that has capabilities for expansion.

    This property is off market, which means it's not currently listed for sale or rent on Zillow. This may be different from what's available on other websites or public sources.

    Zillow last checked:

    Listing updated:

    Listed by:

    Jeffrey M Sibbach 480-215-7365,

    eXp Realty

    Bought with:

    Janet Gray, SA666035000

    Platinum Living Realty

    Source: ARMLS,MLS#: 6002594MLS Logo

    Facts & features

    Interior

    Bedrooms & bathrooms
    • Bedrooms: 2
    • Bathrooms: 3
    • Full bathrooms: 2
    • 1/2 bathrooms: 1
    Heating
    • Electric
    Cooling
    • Central Air, Ceiling Fan(s), ENERGY STAR Qualified Equipment, Other, Programmable Thmstat, See Remarks
    Appliances
    • Included: Dryer, Washer, Refrigerator, Built-in Microwave, Dishwasher, Disposal, Gas Range, Gas Oven, Gas Cooktop
    • Laundry: Inside, Engy Star (See Rmks)
    Features
    • High Speed Internet, Double Vanity, Breakfast Bar, 9+ Flat Ceilings, Elevator, No Interior Steps, Kitchen Island, Pantry, Full Bth Master Bdrm, Separate Shwr & Tub
    • Flooring: Carpet, Stone, Wood
    • Windows: Skylight(s), ENERGY STAR Qualified Windows
    • Has basement: No
    • Has fireplace: Yes
    • Fireplace features: Exterior Fireplace, Family Room, Master Bedroom, Gas
    • Common walls with other units/homes: No Common Walls,Neighbor Below,End Unit
    Interior area
    • Total structure area: 2,161
    • Total interior livable area: 2,161 sqft

    Property

    Parking
    • Total spaces: 2
    • Parking features: Tandem Garage, Gated, Garage Door Opener, Assigned, Community Structure
    • Garage spaces: 2
    Accessibility
    • Accessibility features: Zero-Grade Entry, Hard/Low Nap Floors, Accessible Hallway(s)
    Features
    • Stories: 4
    • Exterior features: Balcony
    • Pool features: None
    • Spa features: None
    • Fencing: None
    • Has view: Yes
    • View description: City Lights, Mountain(s)
    Lot
    • Size: 1,546 Square Feet
    • Features: Corner Lot, Auto Timer H2O Back
    Details
    • Parcel number: 13025134

    Construction

    Type & style
    • Home type: Townhouse
    • Property subtype: Townhouse
    • Attached to another structure: Yes
    Materials
    • Synthetic Stucco, Other, Steel Frame, Painted, Stone
    • Roof: Other,Foam,Metal
    Condition
    • Complete Spec Home
    • Year built: 2018
    Details
    • Builder name: Alexander Building

    Utilities & green energy

    • Sewer: Public Sewer
    • Water: City Water
    Green energy
    • Energy efficient items: Fresh Air Mechanical, Multi-Zones
    • Water conservation: Tankless Ht Wtr Heat, Recirculation Pump

    Community & HOA

    Community
    • Features: Pool, Community Spa, Community Spa Htd, Near Bus Stop, Biking/Walking Path, Fitness Center
    • Security: Fire Sprinkler System
    • Subdivision: MAIN STREET PLACE CONDOMINIUM
    HOA
    • Has HOA: Yes
    • Services included: Roof Repair, Insurance, Sewer, Maintenance Grounds, Street Maint, Trash, Water, Roof Replacement, Maintenance Exterior
    • HOA fee: $559 monthly
    • HOA name: Main St Pl Condo
    • HOA phone: 602-294-0999
    Location
    • Region: Scottsdale

    Financial & listing details

    • Price per square foot: $592/sqft
    • Annual tax amount: $573
    • Date on market: 11/24/2025
    • Cumulative days on market: 77 days
    • Listing terms: Cash,Conventional
    • Ownership: Fee Simple

    Price history

    DateEventPrice
    1/22/2020Sold$1,262,500$584/sqft
    Source: ARMLS #6002594 Report a problem

    Public tax history

    Tax history is unavailable.

    Neighborhood: 85251

    Nearby schools

    GreatSchools rating
    Schools provided by the listing agent
    • Elementary: Navajo Elementary School
    • Middle: Mohave Middle School
    • High: Saguaro High School
    • District: Scottsdale Unified District

    Source: ARMLS. This data may not be complete. We recommend contacting the local school district to confirm school assignments for this home.

    Get a cash offer in 3 minutes
    Find out how much your home could sell for in as little as 3 minutes with a no-obligation cash offer.
    Estimated market value
    $1,280,100
    Get a cash offer in 3 minutes
    Find out how much your home could sell for in as little as 3 minutes with a no-obligation cash offer.
    Estimated market value
    $1,280,100