This exceptional residence blends timeless elegance with resort-style living. Designed for grand entertaining and everyday comfort, the home offers luxurious main-level living, exquisite renovations, and indoor and outdoor spaces. The gourmet kitchen opens to a keeping room and breakfast area. Primary suite is a sanctuary featuring a spa bath with a soaking tub, walk-in shower, and expansive custom closet. Floor-to-ceiling windows fill the home with natural light and frame picturesque backyard views. Enjoy outdoor living spaces, including an expansive deck, lower-level patio with a fireplace, and sculpture garden. Three bedrooms up offer en-suite baths and built-in office space. Lower level is an entertainer’s dream, featuring a home theater, fitness room, game room, wet bar, bonus room, den, flex room with attached bath, and unfinished storage. Nestled within Henson Forest, residents enjoy premier amenities including pool, tennis and pickleball courts, basketball, and walking trails.
Sold for $1,100,000
Street View
$1,100,000
7502 Forest Creek Ridge Ct, Summerfield, NC 27358
4beds
5,641sqft
Stick/Site Built, Residential, Single Family Residence
Built in 2004
0.73 Acres Lot
$1,100,100 Zestimate®
$--/sqft
$4,968 Estimated rent
Home value
$1,100,100
$1.02M - $1.18M
$4,968/mo
Zestimate® history
Owner options
List your home for rent
$4,968/mo
Rent Zestimate®
Find your next renter with Zillow Rental Manager. Plus, with online applications, you can quickly screen prospective tenants – for free.
$4,968/mo
Rent Zestimate®
Refinance and save
$7,430/mo
Est. payment
Refinancing to a lower rate could help reduce your monthly payments and save thousands over the life of the loan.
$7,430/mo
Est. payment
Explore your selling options
Work with a Zillow partner agent
Leverage their expertise and Zillow's premium Showcase listings to get your home seen by more buyers.
Get startedList with your own agent
Get your home in front of millions of buyers by listing it on Zillow.
Learn how to do itSell it yourself
Take full control of how buyers see your home on Zillow by listing For Sale by Owner (FSBO).
List your homeWhat's special
Natural lightLuxurious main-level livingBonus roomFitness roomGame roomGourmet kitchenBuilt-in office space
Zillow last checked:
Listing updated:
Listed by:
Kimberly Wilson 336-662-7805,
Berkshire Hathaway HomeServices Yost & Little Realty,
F Dean Little 336-337-0906,
Berkshire Hathaway HomeServices Yost & Little Realty
Bought with:
Milly Khowala, 320973
Fathom Realty
Source: Triad MLS,MLS#: 1226957
Facts & features
Interior
Bedrooms & bathrooms
- Bedrooms: 4
- Bathrooms: 6
- Full bathrooms: 5
- 1/2 bathrooms: 1
- Main level bathrooms: 2
Primary bedroom
- Level: Main
- Dimensions: 17 x 15.5
Bedroom 2
- Level: Second
- Dimensions: 14.25 x 13.17
Bedroom 3
- Level: Second
- Dimensions: 17 x 11.42
Bedroom 4
- Level: Second
- Dimensions: 14.58 x 11.67
Bonus room
- Level: Lower
- Dimensions: 15.83 x 12.17
Breakfast
- Level: Main
- Dimensions: 11.5 x 8.17
Den
- Level: Lower
- Dimensions: 18.75 x 11.42
Dining room
- Level: Main
- Dimensions: 14.17 x 13.17
Entry
- Level: Main
- Dimensions: 14.5 x 8.25
Exercise room
- Level: Lower
- Dimensions: 23.83 x 15.33
Game room
- Level: Lower
- Dimensions: 16.67 x 10.58
Other
- Level: Lower
- Dimensions: 28.5 x 13
Other
- Level: Main
- Dimensions: 13.75 x 13.58
Kitchen
- Level: Main
- Dimensions: 20.25 x 14
Laundry
- Level: Main
- Dimensions: 8 x 7
Living room
- Level: Main
- Dimensions: 18.5 x 16.25
Office
- Level: Second
- Dimensions: 15.67 x 9.75
Other
- Level: Lower
- Dimensions: 18.25 x 15.5
Heating
- Forced Air, Zoned, Natural Gas
Cooling
- Central Air, Zoned
Appliances
- Included: Appliance Center, Microwave, Dishwasher, Disposal, Double Oven, Gas Cooktop, Gas Water Heater, Tankless Water Heater
- Laundry: Dryer Connection, Main Level, Washer Hookup
Features
- Built-in Features, Ceiling Fan(s), Dead Bolt(s), Kitchen Island, Pantry, Separate Shower, Vaulted Ceiling(s), Wet Bar
- Flooring: Carpet, Tile, Wood
- Basement: Partially Finished, Basement
- Attic: Walk-In
- Number of fireplaces: 3
- Fireplace features: Gas Log, Den, Keeping Room, Living Room
Interior area
- Total structure area: 6,041
- Total interior livable area: 5,641 sqft
- Finished area above ground: 3,740
- Finished area below ground: 1,901
Property
Parking
- Total spaces: 3
- Parking features: Driveway, Garage, Lighted, Paved, On Street, Attached, Garage Faces Front, Garage Faces Side
- Attached garage spaces: 3
- Has uncovered spaces: Yes
Features
- Levels: Two
- Stories: 2
- Exterior features: Gas Grill
- Pool features: Community
Lot
- Size: 0.73 Acres
- Dimensions: 164 x 95 x 66 x 87 x 24 x 92 x 43 x 296
- Features: Cul-De-Sac, Not in Flood Zone
Details
- Parcel number: 0149993
- Zoning: OSRD
- Special conditions: Owner Sale
Construction
Type & style
- Home type: SingleFamily
- Architectural style: Transitional
- Property subtype: Stick/Site Built, Residential, Single Family Residence
Materials
- Brick
Condition
- Year built: 2004
Utilities & green energy
- Sewer: Septic Tank
- Water: Public
Community & HOA
Community
- Subdivision: Henson Forest
HOA
- Has HOA: Yes
- HOA fee: $525 quarterly
Location
- Region: Summerfield
Financial & listing details
- Tax assessed value: $1,055,200
- Annual tax amount: $8,860
- Date on market: 7/17/2026
- Cumulative days on market: 6 days
- Listing agreement: Exclusive Right To Sell
Price history
| Date | Event | Price |
|---|---|---|
| 8/28/2026 | Sold | $1,100,000 |
Source:  Triad MLS #1226957 Report a problem Triad MLS #1226957 Report a problem | ||
| 7/23/2026 | Pending sale | $1,100,000 |
Source: Triad MLS #1226957 Report a problem | ||
| 7/17/2026 | Listed for sale | $1,100,000+35.1% |
Source: Triad MLS #1226957 Report a problem | ||
| 12/9/2003 | Sold | $814,000 |
Source: Triad MLS #G337623 Report a problem | ||
Public tax history
| Year | Property taxes | Tax assessment |
|---|---|---|
| 2025 | $7,953 +4.7% | $854,700 |
| 2024 | $7,598 | $854,700 |
| 2023 | $7,598 | $854,700 |
| 2022 | $7,598 +8.5% | $854,700 +8.5% |
| 2021 | $7,006 +1.9% | $788,100 +1.9% |
| 2018 | $6,875 -0.6% | $773,300 |
| 2017 | $6,918 | $773,300 +1.6% |
| 2016 | $6,918 | $761,100 |
| 2015 | $6,918 -2.1% | $761,100 |
| 2014 | $7,067 | $761,100 |
| 2013 | -- | $761,100 |
| 2012 | -- | $761,100 -6.2% |
| 2011 | -- | $811,500 |
| 2010 | -- | $811,500 |
Find assessor info on the county website
Neighborhood: 27358
Nearby homes

- $1,347,7004 bd4 ba4.8k sqft7500 Forest Creek Ridge Ct, Summerfield, NC 27358Off Market
- $987,2004 bd4 ba4.7k sqft7501 Forest Creek Ridge Ct, Summerfield, NC 27358Off Market

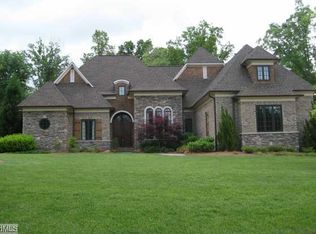
- $1,284,8005 bd5 ba6.4k sqft7506 Forest Creek Rdg, Summerfield, NC 27358Off Market
- $804,0005 bd4 ba4.4k sqft6304 Wildflower Ridge Way, Summerfield, NC 27358Off Market
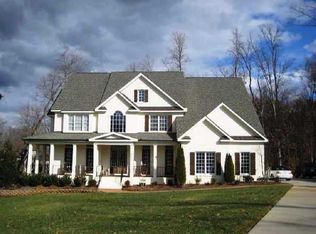
- $1,206,3004 bd3 ba5.2k sqft6305 Wildflower Ridge Way, Summerfield, NC 27358Off Market
- $1,171,7004 bd7 ba5.2k sqft7505 Forest Creek Ridge Ct, Summerfield, NC 27358Off Market
- $1,235,8005 bd4 ba6.6k sqft7506 Forest Creek Ridge Ct, Summerfield, NC 27358Off Market
- $1,038,3004 bd7 ba6.1k sqft7507 Forest Creek Ridge Ct, Summerfield, NC 27358Off Market
Nearby schools
GreatSchools rating
- 10/10Summerfield Elementary SchoolGrades: K-5Distance: 1.5 mi
- 9/10Northern Guilford Middle SchoolGrades: 6-8Distance: 6.9 mi
- 6/10Northern Guilford High SchoolGrades: 9-12Distance: 7.1 mi
Schools provided by the listing agent
- Elementary: Summerfield
- Middle: Northern
- High: Northern
Source: Triad MLS. This data may not be complete. We recommend contacting the local school district to confirm school assignments for this home.
Get a cash offer in 3 minutes
Find out how much your home could sell for in as little as 3 minutes with a no-obligation cash offer.
Estimated market value
$1,100,100
Get a cash offer in 3 minutes
Find out how much your home could sell for in as little as 3 minutes with a no-obligation cash offer.
Estimated market value
$1,100,100
- North Carolina
- Guilford County
- Summerfield
- 27358
- 7502 Forest Creek Ridge Ct
