In the heart of Reunion Resort’s sought-after Homestead neighborhood, this rare single-story luxury custom home offers a balance of privacy, elegance and resort-style living. Framed by front-facing views of the Tom Watson golf course and designed around a sun-drenched walled courtyard with a sparkling pool and spa, the home invites a sense of calm and retreat the moment you enter. Arched patio doors open from the main living area and the expansive primary suite, creating a seamless connection to the tranquil outdoor space. Inside, the style blends timeless Spanish architecture with warm, transitional interiors, enhanced by a variety of surprising architectural details that add charm and character throughout. Beamed ceilings, a cozy fireplace and elegant Ethan Allen furnishings anchor the open-concept living and dining space, while twin archways lead to a beautifully appointed farmhouse kitchen featuring a Thermador range and built-in high quality appliances, walk-in pantry, and a custom eat-in design with built-in seating for four—a seamless extension of the expansive kitchen counter that makes gathering effortless and inviting. The private primary suite is a sanctuary, complete with its own fireplace, 70-inch television, refreshment bar, spa-like bath with a gleaming freestanding tub, and a custom walk-in closet, plus a bonus room ideal for a gym, office, or additional dressing room. Three additional bedrooms include a separate casita with private entry, ideal for guests or extended family. Offered fully furnished and ready for immediate enjoyment, the home also has an active Reunion Club membership granting optional access to the resort’s world-class amenities—three signature golf courses, a five-acre water park, tennis and pickleball, fitness centers, restaurants and more—and even comes with a golf cart for exploring the community in true resort style. Just six miles from Walt Disney World and under 30 miles to Orlando International Airport, this home offers not just a place to live, but a lifestyle to fall in love with. Qualified buyers may receive a one-year interest rate buydown for the first year paid for by the seller's preferred lender when financing this home (subject to credit approval and program availability) so call today for details.
Sold for $1,089,000
$1,089,000
7502 GATHERING DRIVE, REUNION, FL 34747
4beds
3,088sqft
Single Family Residence
Built in 2019
7,971 Square Feet Lot
$1,053,600 Zestimate®
$353/sqft
$6,196 Estimated rent
Home value
$1,053,600
$959,000 - $1.16M
$6,196/mo
Zestimate® history
Owner options
List your home for rent
$6,196/mo
Rent Zestimate®
Find your next renter with Zillow Rental Manager. Plus, with online applications, you can quickly screen prospective tenants – for free.
$6,196/mo
Rent Zestimate®
Refinance and save
$7,869/mo
Est. payment
Refinancing to a lower rate could help reduce your monthly payments and save thousands over the life of the loan.
$7,869/mo
Est. payment
Explore your selling options
Work with a Zillow partner agent
Leverage their expertise and Zillow's premium Showcase listings to get your home seen by more buyers.
Get startedList with your own agent
Get your home in front of millions of buyers by listing it on Zillow.
Learn how to do itSell it yourself
Take full control of how buyers see your home on Zillow by listing For Sale by Owner (FSBO).
List your homeWhat's special
Cozy fireplaceSun-drenched walled courtyardBonus roomBeamed ceilingsSpa-like bathSparkling pool and spaCustom eat-in design
Zillow last checked:
Listing updated:
Listed by:
Janice Edwards Diaz, PA 386-559-4830,
PREMIER SOTHEBYS INT'L REALTY 407-581-7888,
Janet Allen 863-307-6426,
PREMIER SOTHEBYS INT'L REALTY
Bought with:
Seth Flaugher, 3157929
TOP TIER RESORT REALTY
Source: Stellar MLS,MLS#: O6335984 Originating MLS: Orlando Regional
Originating MLS: Orlando Regional
Facts & features
Interior
Bedrooms & bathrooms
- Bedrooms: 4
- Bathrooms: 5
- Full bathrooms: 3
- 1/2 bathrooms: 2
Primary bedroom
- Features: Ceiling Fan(s), Wet Bar, Walk-In Closet(s)
- Level: First
- Area: 132 Square Feet
- Dimensions: 11x12
Bedroom 2
- Features: Ceiling Fan(s), En Suite Bathroom, Built-in Closet
- Level: First
- Area: 169 Square Feet
- Dimensions: 13x13
Bedroom 3
- Features: Ceiling Fan(s), Built-in Closet
- Level: First
- Area: 132 Square Feet
- Dimensions: 11x12
Bedroom 4
- Features: Ceiling Fan(s), Built-in Closet
- Level: First
- Area: 150 Square Feet
- Dimensions: 10x15
Primary bathroom
- Features: Dual Sinks, En Suite Bathroom, Tub with Separate Shower Stall, Linen Closet
- Level: First
Dining room
- Level: First
- Area: 195 Square Feet
- Dimensions: 15x13
Kitchen
- Features: Breakfast Bar, Built-In Shelving, Pantry
- Level: First
- Area: 140 Square Feet
- Dimensions: 10x14
Living room
- Features: Ceiling Fan(s)
- Level: First
- Area: 594 Square Feet
- Dimensions: 22x27
Office
- Level: First
- Area: 72 Square Feet
- Dimensions: 12x6
Heating
- Electric
Cooling
- Central Air
Appliances
- Included: Oven, Dishwasher, Disposal, Dryer, Gas Water Heater, Microwave, Range, Range Hood, Refrigerator, Washer, Wine Refrigerator
- Laundry: Electric Dryer Hookup, Laundry Room
Features
- Built-in Features, Ceiling Fan(s), Coffered Ceiling(s), Crown Molding, Eating Space In Kitchen, High Ceilings, Living Room/Dining Room Combo, Solid Surface Counters, Solid Wood Cabinets, Split Bedroom, Thermostat, Walk-In Closet(s)
- Flooring: Carpet, Ceramic Tile, Engineered Hardwood, Porcelain Tile
- Doors: French Doors
- Windows: Window Treatments
- Has fireplace: Yes
- Fireplace features: Gas, Living Room
- Furnished: Yes
Interior area
- Total structure area: 3,898
- Total interior livable area: 3,088 sqft
Property
Parking
- Total spaces: 2
- Parking features: Garage Door Opener, Garage Faces Rear, On Street
- Attached garage spaces: 2
- Has uncovered spaces: Yes
- Details: Garage Dimensions: 19x22
Features
- Levels: One
- Stories: 1
- Exterior features: Courtyard, Irrigation System, Lighting, Rain Gutters, Sidewalk
- Has private pool: Yes
- Pool features: Child Safety Fence, Heated, In Ground, Outside Bath Access, Salt Water
- Has spa: Yes
- Spa features: Heated, In Ground
- Has view: Yes
- View description: Golf Course
Lot
- Size: 7,971 Square Feet
- Dimensions: 72' x 128'
- Features: Near Golf Course, Oversized Lot
Details
- Parcel number: 352527484600011240
- Zoning: OPUD
- Special conditions: None
Construction
Type & style
- Home type: SingleFamily
- Property subtype: Single Family Residence
Materials
- Block, Stucco
- Foundation: Slab
- Roof: Tile
Condition
- New construction: No
- Year built: 2019
Utilities & green energy
- Sewer: Public Sewer
- Water: Public
- Utilities for property: Cable Connected, Electricity Connected, Natural Gas Connected, Sewer Connected, Street Lights, Underground Utilities, Water Connected
Community & HOA
Community
- Features: Community Mailbox, Deed Restrictions, Dog Park, Fitness Center, Gated Community - Guard, Golf Carts OK, Golf, Playground, Pool, Restaurant, Sidewalks, Tennis Court(s)
- Security: Gated Community, Security System, Smoke Detector(s)
- Pet fee: $0 monthly
- Subdivision: REUNION PH 1 PRCL 1 UNIT 1
HOA
- Has HOA: Yes
- Services included: 24-Hour Guard, Cable TV, Community Pool, Internet, Maintenance Grounds, Manager, Pest Control, Security
- HOA fee: $565 monthly
- HOA name: John Kingsley
- HOA phone: 407-705-2190
Location
- Region: Kissimmee
Financial & listing details
- Price per square foot: $353/sqft
- Tax assessed value: $813,300
- Annual tax amount: $9,600
- Date on market: 8/15/2025
- Cumulative days on market: 59 days
- Listing terms: Cash,Conventional
- Ownership: Fee Simple
- Total actual rent: 0
- Electric utility on property: Yes
- Road surface type: Asphalt
Price history
| Date | Event | Price |
|---|---|---|
| 1/9/2026 | Sold | $1,089,000$353/sqft |
Source:  Stellar MLS #O6335984 Report a problem Stellar MLS #O6335984 Report a problem | ||
| 10/14/2025 | Pending sale | $1,089,000$353/sqft |
Source: Stellar MLS #O6335984 Report a problem | ||
| 8/15/2025 | Listed for sale | $1,089,000+57.8%$353/sqft |
Source: Stellar MLS #O6335984 Report a problem | ||
| 10/20/2020 | Sold | $690,000+790.3%$223/sqft |
Source: Public Record Report a problem | ||
| 1/28/2019 | Sold | $77,500+62.1%$25/sqft |
Source: Public Record Report a problem | ||
| 9/15/2016 | Sold | $47,800-83.5%$15/sqft |
Source: Public Record Report a problem | ||
| 12/20/2004 | Sold | $290,000$94/sqft |
Source: Public Record Report a problem | ||
Public tax history
| Year | Property taxes | Tax assessment |
|---|---|---|
| 2025 | $10,010 +4.3% | $813,300 +0.2% |
| 2024 | $9,600 +1.5% | $811,300 -2.1% |
| 2023 | $9,459 +2.6% | $828,400 +40.3% |
| 2022 | $9,215 +0.3% | $590,600 +25% |
| 2021 | $9,187 +4.4% | $472,400 +16.9% |
| 2020 | $8,799 +158.9% | $404,100 +497.8% |
| 2019 | $3,398 | $67,600 |
| 2018 | $3,398 +5.5% | $67,600 +7.3% |
| 2017 | $3,220 +1.4% | $63,000 |
| 2016 | $3,174 +7.2% | $63,000 |
| 2015 | $2,960 +0.2% | $63,000 +25% |
| 2014 | $2,956 | $50,400 +81.9% |
| 2013 | -- | $27,700 +9.9% |
| 2012 | -- | $25,200 |
Find assessor info on the county website
Neighborhood: 34747
Nearby homes
- $767,5004 bd5 ba3k sqft7502 Gathering Dr, Reunion, FL 34747Off Market

- $143,8008,668 sqft7500 Gathering Dr, Reunion, FL 34747Off Market

- $--8,668 sqft7500 Gathering Dr, Kissimmee, FL 34747Off Market
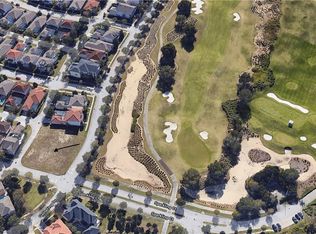
- $670,6005 bd4 ba2.4k sqft7504 Gathering Dr, Kissimmee, FL 34747Off Market

- $455,8003 bd2 ba1.9k sqft7426 Sparkling Ct, Kissimmee, FL 34747Off Market
- $600,0005 bd4 ba2.4k sqft7506 Gathering Dr, Kissimmee, FL 34747Sold
- $554,4003 bd3 ba1.9k sqft7425 Soiree Way, Kissimmee, FL 34747Off Market
- $540,0003 bd2 ba2.3k sqft7424 Sparkling Ct, Reunion, FL 34747Off Market
Nearby schools
GreatSchools rating
- 3/10Island Village Elementary SchoolGrades: PK-5Distance: 1 mi
- 9/10Celebration SchoolGrades: K-8Distance: 4 mi
- 4/10Poinciana High SchoolGrades: 9-12Distance: 6.3 mi
Schools provided by the listing agent
- Elementary: Reedy Creek Elem (K 5)
- Middle: Horizon Middle
- High: Poinciana High School
Source: Stellar MLS. This data may not be complete. We recommend contacting the local school district to confirm school assignments for this home.
Get a cash offer in 3 minutes
Find out how much your home could sell for in as little as 3 minutes with a no-obligation cash offer.
Estimated market value
$1,053,600
Get a cash offer in 3 minutes
Find out how much your home could sell for in as little as 3 minutes with a no-obligation cash offer.
Estimated market value
$1,053,600
- Florida
- Osceola County
- Kissimmee
- 34747
- 7502 GATHERING DRIVE
