Welcome to this stunning 1,980 sq. ft. home, thoughtfully updated with modern touches and high-quality finishes. From the moment you step inside, you'll be greeted by brand-new flooring that flows seamlessly throughout the open floor plan, creating a warm and inviting environment.
The kitchen is a chef's dream, featuring sleek new cabinets, contemporary light fixtures, and gleaming stainless steel appliances.
Additional highlights include updated bathrooms, and a fresh modern aesthetic that makes this home truly move-in ready. Nestled in the heart of Rowlett, this property offers both comfort and convenience, with easy access to local amenities, schools, and recreation.
Don't miss the opportunity to call this beautifully remodeled house your home!
Sold
Price Unknown
7502 Gillon Dr, Rowlett, TX 75089
3beds
1,980sqft
Single Family Residence
Built in 1995
7,492 Square Feet Lot
$376,200 Zestimate®
$--/sqft
$2,397 Estimated rent
Home value
$376,200
$357,000 - $395,000
$2,397/mo
Zestimate® history
Owner options
List your home for rent
$2,397/mo
Rent Zestimate®
Find your next renter with Zillow Rental Manager. Plus, with online applications, you can quickly screen prospective tenants – for free.
$2,397/mo
Rent Zestimate®
Refinance and save
Refinancing to a lower rate could help reduce your monthly payments and save thousands over the life of the loan.
Explore your selling options
Work with a Zillow partner agent
Leverage their expertise and Zillow's premium Showcase listings to get your home seen by more buyers.
Get startedList with your own agent
Get your home in front of millions of buyers by listing it on Zillow.
Learn how to do itSell it yourself
Take full control of how buyers see your home on Zillow by listing For Sale by Owner (FSBO).
List your homeWhat's special
Zillow last checked:
Listing updated:
Listed by:
Aaron Hernandez 0754458 972-203-9033,
Mersaes Real Estate, Inc. 972-203-9033
Bought with:
Darrin Pennartz
RE/MAX DFW Associates IV
Source: NTREIS,MLS#: 20785099
Facts & features
Interior
Bedrooms & bathrooms
- Bedrooms: 3
- Bathrooms: 2
- Full bathrooms: 2
Primary bedroom
- Features: Ceiling Fan(s), Dual Sinks, Sitting Area in Primary, Separate Shower, Walk-In Closet(s)
- Level: First
- Dimensions: 28 x 13
Bedroom
- Features: Ceiling Fan(s)
- Level: First
- Dimensions: 11 x 11
Bedroom
- Features: Ceiling Fan(s)
- Level: First
- Dimensions: 10 x 11
Breakfast room nook
- Level: First
- Dimensions: 10 x 10
Dining room
- Level: First
- Dimensions: 11 x 10
Family room
- Features: Ceiling Fan(s), Fireplace
- Level: First
- Dimensions: 13 x 12
Kitchen
- Features: Breakfast Bar, Pantry
- Level: First
- Dimensions: 10 x 10
Living room
- Level: First
- Dimensions: 11 x 10
Appliances
- Included: Dishwasher, Disposal, Gas Oven, Gas Range, Gas Water Heater, Microwave, Refrigerator
Features
- Cable TV
- Has basement: No
- Number of fireplaces: 1
- Fireplace features: Family Room, Gas, Masonry
Interior area
- Total interior livable area: 1,980 sqft
Property
Parking
- Total spaces: 2
- Parking features: Alley Access, Garage, Garage Door Opener, Garage Faces Rear
- Attached garage spaces: 2
Features
- Levels: One
- Stories: 1
- Pool features: None
Lot
- Size: 7,492 Square Feet
Details
- Parcel number: 44016410040040000
Construction
Type & style
- Home type: SingleFamily
- Architectural style: Detached
- Property subtype: Single Family Residence
- Attached to another structure: Yes
Condition
- Year built: 1995
Utilities & green energy
- Sewer: Public Sewer
- Water: Public
- Utilities for property: Sewer Available, Water Available, Cable Available
Community & HOA
Community
- Features: Sidewalks
- Subdivision: Princeton Park Ph 02
HOA
- Has HOA: No
Location
- Region: Rowlett
Financial & listing details
- Tax assessed value: $352,530
- Annual tax amount: $4,731
- Date on market: 11/25/2024
- Cumulative days on market: 92 days
Price history
| Date | Event | Price |
|---|---|---|
| 8/27/2026 | Listing removed | $385,000$194/sqft |
Source: NTREIS #21210103 Report a problem | ||
| 6/27/2026 | Price change | $385,000-1.3%$194/sqft |
Source: NTREIS #21210103 Report a problem | ||
| 3/26/2026 | Listed for sale | $390,000+5.4%$197/sqft |
Source: NTREIS #21210103 Report a problem | ||
| 3/27/2025 | Sold | -- |
Source: NTREIS #20785099 Report a problem | ||
| 3/5/2025 | Pending sale | $370,000$187/sqft |
Source: NTREIS #20785099 Report a problem | ||
| 2/25/2025 | Contingent | $370,000$187/sqft |
Source: NTREIS #20785099 Report a problem | ||
| 2/11/2025 | Price change | $370,000-2.1%$187/sqft |
Source: NTREIS #20785099 Report a problem | ||
| 12/10/2024 | Price change | $378,000-2.8%$191/sqft |
Source: NTREIS #20785099 Report a problem | ||
| 12/4/2024 | Price change | $389,000-0.3%$196/sqft |
Source: NTREIS #20785099 Report a problem | ||
| 11/25/2024 | Listed for sale | $390,000$197/sqft |
Source: NTREIS #20785099 Report a problem | ||
| 9/6/2024 | Listing removed | $2,650$1/sqft |
Source: Zillow Rentals Report a problem | ||
| 8/5/2024 | Price change | $2,650-3.6%$1/sqft |
Source: Zillow Rentals Report a problem | ||
| 7/10/2024 | Price change | $2,750-5.2%$1/sqft |
Source: Zillow Rentals Report a problem | ||
| 6/23/2024 | Listed for rent | $2,900+48.7%$1/sqft |
Source: Zillow Rentals Report a problem | ||
| 4/3/2020 | Listing removed | $1,950$1/sqft |
Source: FDEZ REALTY #14274172 Report a problem | ||
| 2/4/2020 | Listed for rent | $1,950+8.3%$1/sqft |
Source: FDEZ REALTY #14274172 Report a problem | ||
| 3/1/2019 | Listing removed | $1,800$1/sqft |
Source: FDEZ REALTY #13980167 Report a problem | ||
| 11/30/2018 | Listed for rent | $1,800+0.3%$1/sqft |
Source: FDEZ REALTY #13980167 Report a problem | ||
| 8/22/2018 | Listing removed | $1,795$1/sqft |
Source: Fdez Realty Inc. #13874974 Report a problem | ||
| 6/25/2018 | Listed for rent | $1,795+33%$1/sqft |
Source: FDEZ REALTY #13874974 Report a problem | ||
| 4/19/2012 | Listing removed | $1,350$1/sqft |
Source: Fdez Realty Inc. #11750565 Report a problem | ||
| 4/11/2012 | Listed for rent | $1,350-3.6%$1/sqft |
Source: Fdez Realty Inc. #11750565 Report a problem | ||
| 9/27/2011 | Listing removed | $1,400$1/sqft |
Source: United Realty I, Inc. #11629831 Report a problem | ||
| 7/20/2011 | Listed for rent | $1,400$1/sqft |
Source: United Realty I, Inc. #11629831 Report a problem | ||
Public tax history
| Year | Property taxes | Tax assessment |
|---|---|---|
| 2025 | $4,731 +3% | $352,530 |
| 2024 | $4,593 +9.1% | $352,530 +5.1% |
| 2023 | $4,210 -0.4% | $335,300 |
| 2022 | $4,227 +35.9% | $335,300 +46.8% |
| 2021 | $3,111 -1.7% | $228,480 |
| 2020 | $3,164 +1.1% | $228,480 +2.5% |
| 2019 | $3,128 -0.7% | $222,850 |
| 2018 | $3,150 -40% | $222,850 +22.8% |
| 2017 | $5,254 -0.3% | $181,540 |
| 2016 | $5,268 +55.5% | $181,540 +24.2% |
| 2015 | $3,388 | $146,130 +16.6% |
| 2014 | $3,388 | $125,290 |
| 2013 | -- | -- |
| 2012 | -- | -- |
| 2011 | -- | -- |
| 2010 | -- | -- |
| 2009 | -- | -- |
| 2008 | -- | -- |
| 2007 | -- | -- |
| 2005 | -- | -- |
| 2004 | -- | -- |
| 2003 | -- | -- |
| 2002 | -- | -- |
| 2001 | -- | -- |
Find assessor info on the county website
Neighborhood: Princeton Park
Nearby homes
- $351,2004 bd2 ba2.5k sqft7506 Gillon Dr, Rowlett, TX 75089Off Market
- $350,7004 bd2 ba2.5k sqft7418 Gillon Dr, Rowlett, TX 75089Off Market
- $352,6004 bd3 ba2.4k sqft7501 Euclid Dr, Rowlett, TX 75089Off Market
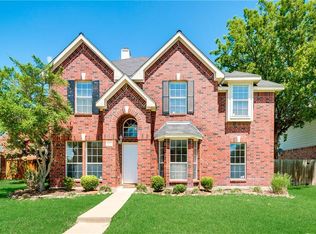
- $322,2003 bd2 ba1.7k sqft7510 Gillon Dr, Rowlett, TX 75089Off Market
- $306,5003 bd2 ba1.7k sqft7414 Gillon Dr, Rowlett, TX 75089Off Market
- $367,2004 bd2 ba2.8k sqft7505 Euclid Dr, Rowlett, TX 75089Off Market
- $--4 bd3 ba2.5k sqft7417 Euclid Dr, Rowlett, TX 75089Sold
- $380,7004 bd3 ba3.1k sqft7509 Euclid Dr, Rowlett, TX 75089Off Market
Nearby schools
GreatSchools rating
- 5/10Steadham Elementary SchoolGrades: PK-5Distance: 0.7 mi
- 3/10Vernon Schrade Middle SchoolGrades: 6-8Distance: 0.7 mi
- 4/10Rowlett High SchoolGrades: 9-12Distance: 3.4 mi
Schools provided by the listing agent
- District: Garland ISD
Source: NTREIS. This data may not be complete. We recommend contacting the local school district to confirm school assignments for this home.
Get a cash offer in 3 minutes
Find out how much your home could sell for in as little as 3 minutes with a no-obligation cash offer.
Estimated market value
$376,200
Get a cash offer in 3 minutes
Find out how much your home could sell for in as little as 3 minutes with a no-obligation cash offer.
Estimated market value
$376,200
- Texas
- Dallas County
- Rowlett
- 75089
- Princeton Park
- 7502 Gillon Dr
