Skip main navigation
ActiveErrorPrice cut: $13.07K (7/9)
$248,315
3beds
1,218sqft

7502 Gold Rush Ct, Camby, IN 46113

3beds
1,218sqft
Residential, single family residence
Built in 2016
0.27 Acres
2 Attached garage spaces
$204 price/sqft
$15/mo HOA

What's special

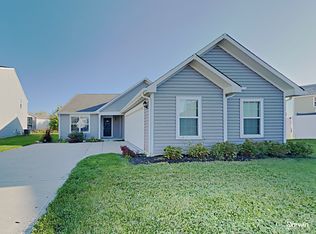
Ranch-style homeAttached garageSleek stainless steel appliancesCharming patio and porchThree comfortable bedroomsOpen-plan kitchenPrivate yard

Welcome to 7502 Gold Rush Ct, Camby, IN, USA, a great single-family residence built in 2016. This attractive property, spanning 1218 square feet, offers a great condition ranch-style home designed for effortless living. The heart of this home is its open-plan kitchen, seamlessly integrating with the living room. It features sleek ...

45 days
|
841
|
61
|

Likely to sell faster than

Source: MIBOR as distributed by MLS GRID,MLS#: 22099795MLS Logo
Travel times

Living Room

Kitchen

Primary Bedroom

Zillow last checked:

Listing updated:

Listed by:

Mike Munoz 949-422-6658,

CENTURY 21 Scheetz,

Kim Furuyama 714-585-6653,

CENTURY 21 Scheetz

Source: MIBOR as distributed by MLS GRID,MLS#: 22099795MLS Logo

Facts & features

Interior

Bedrooms & bathrooms
  • Bedrooms: 3
  • Bathrooms: 2
  • Full bathrooms: 2
  • Main level bathrooms: 2
  • Main level bedrooms: 3
Primary bedroom
  • Level: Main
  • Area: 162.45 Square Feet
  • Dimensions: 15X10.83
Bedroom 2
  • Level: Main
  • Area: 99.06 Square Feet
  • Dimensions: 9.75X10.16
Bedroom 3
  • Level: Main
  • Area: 106.6 Square Feet
  • Dimensions: 10.66x10
Great room
  • Level: Main
  • Area: 191.88 Square Feet
  • Dimensions: 11.75X16.33
Kitchen
  • Level: Main
  • Area: 218.5 Square Feet
  • Dimensions: 11.5X19
Laundry
  • Level: Main
  • Area: 40.27 Square Feet
  • Dimensions: 7.67x5.25
Heating
  • Forced Air, Heat Pump, Electric
Cooling
  • Central Air
Appliances
  • Included: Electric Cooktop, Dishwasher, Range Hood, Electric Water Heater
  • Laundry: Laundry Room
Features
  • Attic Access, Pantry
  • Has basement: No
  • Attic: Access Only
Interior area
  • Total structure area: 1,218
  • Total interior livable area: 1,218 sqft

Property

Parking
  • Total spaces: 2
  • Parking features: Attached
  • Attached garage spaces: 2
Features
  • Levels: One
  • Stories: 1
  • Fencing: Fenced,Full,Privacy
Lot
  • Size: 0.27 Acres
  • Features: Cul-De-Sac
Details
  • Parcel number: 491316115006025200
  • Horse amenities: None

Construction

Type & style
  • Home type: SingleFamily
  • Architectural style: Ranch
  • Property subtype: Residential, Single Family Residence
Materials
  • Vinyl Siding
  • Foundation: Slab
Condition
  • New construction: No
  • Year built: 2016
Details
  • Builder name: Arbor Homes

Utilities & green energy

  • Water: Public

Community & HOA

Community
  • Subdivision: Harvard Green
HOA
  • Has HOA: Yes
  • Services included: Entrance Common, ParkPlayground
  • HOA fee: $180 annually
Location
  • Region: Camby

Financial & listing details

  • Price per square foot: $204/sqft
  • Tax assessed value: $245,300
  • Annual tax amount: $2,568
  • Date on market: 6/1/2026
  • Cumulative days on market: 47 days

Price history

DateEventPrice
7/9/2026Price change$248,315-5%$204/sqft
Source: MIBOR as distributed by MLS GRID #22099795 Report a problem
6/1/2026Listed for sale$261,385+95.2%$215/sqft
Source: MIBOR as distributed by MLS GRID #22099795 Report a problem
9/29/2016Sold$133,922+305.8%$110/sqft
Source: Public Record Report a problem
6/9/2016Sold$33,000$27/sqft
Source: Public Record Report a problem

Public tax history

YearProperty taxesTax assessment
2025$2,591 +7%$245,300 +5.7%
2024$2,421 +8.6%$232,100 +6.3%
2023$2,229 +10.7%$218,300 +9.3%
2022$2,013 +7.2%$199,700 +12.6%
2021$1,879 +8.2%$177,300 +6.2%
2020$1,736 +0.5%$167,000 +8.4%
2019$1,728 +4.6%$154,000 -0.5%
2018$1,652 +14418.1%$154,800 +5%
2017$11 $147,400 +29380%
2016-- $500

Find assessor info on the county website

Monthly payment

Est. payment
$1,552/mo
Principal & interest
$1338
Property taxes
$199
HOA Fees
$15
More affordability toolsChevron Right

Estimated market value

Not available

Estimated sales range

Not available

Not available

Climate risks

Explore flood, wildfire, and other predictive climate risk information for this property on First Street®️.

Neighborhood: 46113

Nearby schools

West Newton Elementary School
Grades K-61.7 miles
5/10
GreatSchools® Rating
Test Score Rating
4/10
Academic Progress Rating
5/10
Decatur Middle School
Grades 7-83 miles
3/10
GreatSchools® Rating
Test Score Rating
3/10
Academic Progress Rating
3/10
Decatur Central High School
Grades 9-122.9 miles
3/10
GreatSchools® Rating
College Readiness Rating
3/10