Maintenance free living in luxurious Piper Glen! This patio home has been totally remodeled with discreet and functional accessibility features. Full brick with 2 car attached garage boasts a main entrance from the private brick courtyard. Enter into the spacious and open floor plan, that includes a great room with vaulted ceiling and fireplace. New gas logs less than 3 years old. Dining area flows into the updated kitchen with dark 42" cabinetry, quartz countertops, recessed lighting and tunnel skylight. Laminate wood flooring thru out. Spacious bedrooms with tray ceilings and walk-in closets. Plantation shutters and customs drapes remain. Amenities include a saltwater pool, club house, lawn service and available golf course membership. This private gated community is minutes from shopping, dining, medical and I-485. Must see!!
Closed
$510,000
7502 Hurstbourne Green Dr, Charlotte, NC 28277
2beds
1,180sqft
Condominium
Built in 1995
-- sqft lot
$511,100 Zestimate®
$432/sqft
$1,733 Estimated rent
Home value
$511,100
$470,000 - $552,000
$1,733/mo
Zestimate® history
Owner options
List your home for rent
$1,733/mo
Rent Zestimate®
Find your next renter with Zillow Rental Manager. Plus, with online applications, you can quickly screen prospective tenants – for free.
$1,733/mo
Rent Zestimate®
Refinance and save
$3,395/mo
Est. payment
Refinancing to a lower rate could help reduce your monthly payments and save thousands over the life of the loan.
$3,395/mo
Est. payment
Explore your selling options
Work with a Zillow partner agent
Leverage their expertise and Zillow's premium Showcase listings to get your home seen by more buyers.
Get startedList with your own agent
Get your home in front of millions of buyers by listing it on Zillow.
Learn how to do itSell it yourself
Take full control of how buyers see your home on Zillow by listing For Sale by Owner (FSBO).
List your homeWhat's special
Zillow last checked:
Listing updated:
Listed by:
Lisa Ratledge LRatledge@hendersonproperties.com,
Henderson Properties
Bought with:
Terri Patton
Keller Williams Ballantyne Area
Source: Canopy MLS as distributed by MLS GRID,MLS#: 4246981
Facts & features
Interior
Bedrooms & bathrooms
- Bedrooms: 2
- Bathrooms: 2
- Full bathrooms: 2
- Main level bedrooms: 2
Primary bedroom
- Level: Main
Bedroom s
- Level: Main
Bathroom full
- Level: Main
Bathroom full
- Level: Main
Dining area
- Level: Main
Great room
- Level: Main
Kitchen
- Level: Main
Laundry
- Level: Main
Heating
- Forced Air, Natural Gas
Cooling
- Central Air
Appliances
- Included: Dishwasher, Disposal, Electric Range, Gas Water Heater, Microwave, Refrigerator with Ice Maker
- Laundry: Electric Dryer Hookup, Inside, Laundry Room, Washer Hookup
Features
- Open Floorplan, Walk-In Closet(s)
- Flooring: Laminate
- Windows: Skylight(s), Window Treatments
- Has basement: No
- Fireplace features: Gas, Gas Log, Great Room
Interior area
- Total structure area: 1,180
- Total interior livable area: 1,180 sqft
- Finished area above ground: 1,180
- Finished area below ground: 0
Property
Parking
- Total spaces: 2
- Parking features: Driveway, Attached Garage, Garage Door Opener, Keypad Entry, Parking Space(s), Garage on Main Level
- Attached garage spaces: 2
- Has uncovered spaces: Yes
Accessibility
- Accessibility features: Two or More Access Exits, Bath Roll-Under Sink, Closet Bars 15-48 Inches, Door Width 32 Inches or More, Entry Slope less than 1 foot, Mobility Friendly Flooring, No Interior Steps, Ramp(s)-Main Level, Zero-Grade Entry
Features
- Levels: One
- Stories: 1
- Entry location: Main
- Patio & porch: Patio
- Exterior features: In-Ground Irrigation, Lawn Maintenance
- Pool features: Community
Details
- Parcel number: 22541442
- Zoning: R15MFCD
- Special conditions: Standard
Construction
Type & style
- Home type: Condo
- Property subtype: Condominium
Materials
- Brick Full
- Foundation: Slab
- Roof: Shingle
Condition
- New construction: No
- Year built: 1995
Utilities & green energy
- Sewer: Public Sewer
- Water: City
- Utilities for property: Cable Available, Electricity Connected, Underground Power Lines
Community & HOA
Community
- Features: Clubhouse, Fitness Center, Gated, Golf, Street Lights
- Security: Security Service
- Subdivision: Greenhurst at Piper Glen
HOA
- Has HOA: Yes
- HOA fee: $309 monthly
- HOA name: Hawthorne Mgmt
- HOA phone: 704-577-0114
- Second HOA fee: $140 semi-annually
- Second HOA name: Hawthorne Mgmt
- Second HOA phone: 704-577-0114
Location
- Region: Charlotte
Financial & listing details
- Price per square foot: $432/sqft
- Tax assessed value: $412,149
- Date on market: 4/14/2025
- Cumulative days on market: 23 days
- Listing terms: Cash,Conventional,FHA,VA Loan
- Electric utility on property: Yes
- Road surface type: Concrete, Paved
Price history
| Date | Event | Price |
|---|---|---|
| 6/6/2025 | Sold | $510,000-4.7%$432/sqft |
Source:  Canopy MLS as distributed by MLS GRID #4246981 Report a problem Canopy MLS as distributed by MLS GRID #4246981 Report a problem | ||
| 4/15/2025 | Listed for sale | $535,000+18.9%$453/sqft |
Source: Canopy MLS as distributed by MLS GRID #4246981 Report a problem | ||
| 3/30/2022 | Sold | $450,000+5.9%$381/sqft |
Source: Canopy MLS as distributed by MLS GRID #3826544 Report a problem | ||
| 2/22/2022 | Pending sale | $425,000$360/sqft |
Source: Canopy MLS as distributed by MLS GRID #3826544 Report a problem | ||
| 2/21/2022 | Listed for sale | $425,000+77.1%$360/sqft |
Source: Canopy MLS as distributed by MLS GRID #3826544 Report a problem | ||
| 7/3/2017 | Sold | $240,000+47.7%$203/sqft |
Source: Public Record Report a problem | ||
| 7/18/2002 | Sold | $162,500$138/sqft |
Source: Public Record Report a problem | ||
Public tax history
| Year | Property taxes | Tax assessment |
|---|---|---|
| 2025 | -- | $412,149 |
| 2024 | -- | $412,149 |
| 2023 | -- | $412,149 +56.5% |
| 2022 | -- | $263,400 |
| 2021 | $2,656 +0.3% | $263,400 |
| 2020 | $2,649 +0.6% | $263,400 |
| 2019 | $2,633 -1.7% | $263,400 +32.7% |
| 2018 | $2,678 +2.1% | $198,500 |
| 2017 | $2,623 | $198,500 |
| 2016 | $2,623 | $198,500 |
| 2015 | $2,623 +1.3% | $198,500 |
| 2014 | $2,589 | $198,500 |
| 2013 | -- | $198,500 |
| 2012 | -- | $198,500 |
| 2011 | -- | $198,500 +18.1% |
| 2010 | -- | $168,100 |
| 2009 | -- | $168,100 |
| 2008 | -- | $168,100 |
| 2007 | -- | $168,100 |
| 2006 | -- | $168,100 |
| 2005 | -- | $168,100 |
| 2004 | -- | $168,100 |
| 2003 | -- | $168,100 +9.8% |
| 2002 | -- | $153,080 |
| 2001 | -- | $153,080 |
| 2000 | -- | $153,080 |
Find assessor info on the county website
Neighborhood: Piper Glen
Nearby homes
- $414,2002 bd2 ba1.2k sqft7403 Hurstbourne Green Dr, Charlotte, NC 28277Off Market
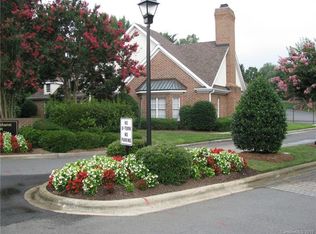
- $533,1003 bd2 ba1.7k sqft7401 Hurstbourne Green Dr, Charlotte, NC 28277Off Market
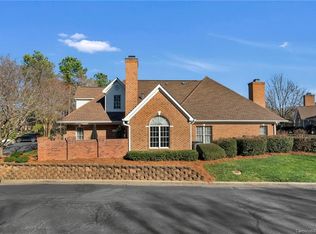
- $578,6003 bd2 ba1.6k sqft7407 Hurstbourne Green Dr, Charlotte, NC 28277Off Market

- $420,9002 bd2 ba1.1k sqft7405 Hurstbourne Green Dr, Charlotte, NC 28277Off Market
- $420,9002 bd2 ba1.1k sqft7413 Hurstbourne Green Dr, Charlotte, NC 28277Off Market
- $530,7003 bd3 ba1.6k sqft7415 Hurstbourne Green Dr, Charlotte, NC 28277Off Market
- $535,3003 bd3 ba1.7k sqft7419 Hurstbourne Green Dr, Charlotte, NC 28277Off Market
- $420,9002 bd2 ba1.1k sqft7417 Hurstbourne Green Dr, Charlotte, NC 28277Off Market
- $447,2002 bd2 ba1.2k sqft7425 Hurstbourne Green Dr, Charlotte, NC 28277Off Market
Nearby schools
GreatSchools rating
- 6/10McAlpine Elementary SchoolGrades: PK-5Distance: 1.3 mi
- 9/10South Charlotte MiddleGrades: 6-8Distance: 1.9 mi
- 7/10Ballantyne Ridge High SchoolGrades: 9-12Distance: 1.3 mi
Get a cash offer in 3 minutes
Find out how much your home could sell for in as little as 3 minutes with a no-obligation cash offer.
Estimated market value
$511,100
Get a cash offer in 3 minutes
Find out how much your home could sell for in as little as 3 minutes with a no-obligation cash offer.
Estimated market value
$511,100
- North Carolina
- Mecklenburg County
- Charlotte
- 28277
- Piper Glen
- 7502 Hurstbourne Green Dr
Nearby cities
Nearby neighborhoods
Nearby zip codes
Other Charlotte Topics
