Skip main navigation
Sold
  • $284,000

    7502 Jenison Dr, Indianapolis, IN 46217

    3beds
    1,840sqft
    Residential, Single Family Residence
    Built in 2011
    5,662.8 Square Feet Lot
    $284,900 Zestimate®
    $154/sqft
    $1,966 Estimated rent

    Home value

    $284,900

    $262,000 - $308,000

    $1,966/mo

    Zestimate® history
    Loading
    Loading...

    Owner options

    List your home for rent

    $1,966/mo

    Rent Zestimate®

    Find your next renter with Zillow Rental Manager. Plus, with online applications, you can quickly screen prospective tenants – for free.

    Learn more

    $1,966/mo

    Rent Zestimate®

    Refinance and save

    $2,171/mo

    Est. payment

    Refinancing to a lower rate could help reduce your monthly payments and save thousands over the life of the loan.

    See today's rates

    $2,171/mo

    Est. payment

    Explore your selling options

    Work with a Zillow partner agent

    Leverage their expertise and Zillow's premium Showcase listings to get your home seen by more buyers.

    Get started

    List with your own agent

    Get your home in front of millions of buyers by listing it on Zillow.

    Learn how to do it

    Sell it yourself

    Take full control of how buyers see your home on Zillow by listing For Sale by Owner (FSBO).

    List your home

    What's special

    Partially finished attic spaceSpacious loftFenced backyardCovered front porchMain floor primary suiteSoaring ceilingsSecond-floor balcony
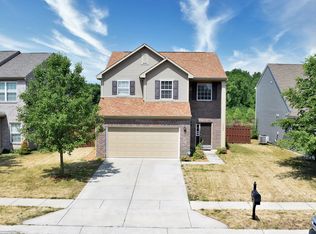
    Welcome to this spacious and stylish two story home in Perry Township! Featuring a covered front porch, this home invites you into an open concept floor plan with soaring ceilings in the living room and seamless flow between the dining area and kitchen. The kitchen boasts dark cabinetry, stainless steel appliances, and ample counter space perfect for everyday living and entertaining. The main floor primary suite offers privacy and comfort with an en-suite bathroom and walk-in closet. Upstairs, you'll find two additional bedrooms that share a full bathroom, along with a spacious loft that opens onto the second-floor balcony. There's even a partially finished attic space, ideal for storage or a creative retreat. Enjoy peaceful views from the fenced backyard, which overlooks a serene pond and wooded area. Move in ready. Don't miss this opportunity!

    Zillow last checked:

    Listing updated:

    Listing Provided by:

    Laura Waters 765-418-0985,

    Highgarden Real Estate,

    Leyton Wellbaum,

    Highgarden Real Estate

    Bought with:

    Darrell Cecil

    RE/MAX 1st Realty

    Source: MIBOR as distributed by MLS GRID,MLS#: 22054804MLS Logo

    Facts & features

    Interior

    Bedrooms & bathrooms
    • Bedrooms: 3
    • Bathrooms: 3
    • Full bathrooms: 2
    • 1/2 bathrooms: 1
    • Main level bathrooms: 2
    • Main level bedrooms: 1
    Primary bedroom
    • Level: Main
    • Area: 180 Square Feet
    • Dimensions: 15x12
    Bedroom 2
    • Level: Upper
    • Area: 143 Square Feet
    • Dimensions: 13x11
    Bedroom 3
    • Level: Upper
    • Area: 110 Square Feet
    • Dimensions: 11x10
    Dining room
    • Level: Main
    • Area: 132 Square Feet
    • Dimensions: 12x11
    Great room
    • Level: Main
    • Area: 256 Square Feet
    • Dimensions: 16x16
    Kitchen
    • Level: Main
    • Area: 176 Square Feet
    • Dimensions: 16x11
    Loft
    • Level: Upper
    • Area: 180 Square Feet
    • Dimensions: 15x12
    Utility room
    • Level: Main
    • Area: 55 Square Feet
    • Dimensions: 11x5
    Heating
    • Forced Air
    Cooling
    • Central Air
    Appliances
    • Included: Dishwasher, Disposal, Microwave, Electric Oven, Refrigerator, Water Heater
    • Laundry: Main Level, Other
    Features
    • Ceiling Fan(s), Smart Thermostat
    • Has basement: No
    Interior area
    • Total structure area: 1,840
    • Total interior livable area: 1,840 sqft

    Property

    Parking
    • Total spaces: 2
    • Parking features: Attached
    • Attached garage spaces: 2
    Features
    • Levels: Two
    • Stories: 2
    • Patio & porch: Covered, Deck, Patio
    • Exterior features: Balcony, Other
    • Fencing: Fenced,Full
    • Has view: Yes
    • View description: Pond, Trees/Woods
    • Water view: Pond
    • Waterfront features: Pond
    Lot
    • Size: 5,662 sqft
    • Features: Sidewalks, Suburb, Mature Trees, Trees-Small (Under 20 Ft), Other
    Details
    • Parcel number: 491417116003015500
    • Horse amenities: None

    Construction

    Type & style
    • Home type: SingleFamily
    • Architectural style: Traditional
    • Property subtype: Residential, Single Family Residence
    Materials
    • Brick, Vinyl Siding, Wood Siding
    • Foundation: Slab
    Condition
    • New construction: No
    • Year built: 2011

    Utilities & green energy

    • Water: Public
    • Utilities for property: Electricity Connected

    Community & neighborhood

    Location
    • Region: Indianapolis
    • Subdivision: Cheyenne Lakes At Southern Dunes

    HOA & financial

    HOA
    • Has HOA: Yes
    • HOA fee: $400 annually
    • Services included: ParkPlayground, See Remarks, Other

    Price history

    DateEventPrice
    8/29/2025Sold$284,000-0.4%$154/sqft
    Source: MIBOR as distributed by MLS GRID #22054804 Report a problem
    8/15/2025Pending sale$285,000$155/sqft
    Source: MIBOR as distributed by MLS GRID #22054804 Report a problem
    8/6/2025Listed for sale$285,000+3.6%$155/sqft
    Source: MIBOR as distributed by MLS GRID #22054804 Report a problem
    5/24/2024Sold$275,000$149/sqft
    Source: Public Record Report a problem
    3/4/2024Sold$275,000$149/sqft
    Source: MIBOR as distributed by MLS GRID #21946773 Report a problem
    1/30/2024Pending sale$275,000$149/sqft
    Source: MIBOR as distributed by MLS GRID #21946773 Report a problem
    1/25/2024Listed for sale$275,000+23.9%$149/sqft
    Source: MIBOR as distributed by MLS GRID #21946773 Report a problem
    11/4/2021Listing removed--
    Source: Zillow Rental Network Premium Report a problem
    10/30/2021Price change$1,725-3.6%$1/sqft
    Source: Zillow Rental Network Premium Report a problem
    10/22/2021Price change$1,789-3%$1/sqft
    Source: Zillow Rental Network Premium Report a problem
    10/15/2021Price change$1,844-2.9%$1/sqft
    Source: Zillow Rental Network Premium Report a problem
    10/9/2021Price change$1,899-0.8%$1/sqft
    Source: Zillow Rental Network Premium Report a problem
    9/25/2021Price change$1,915-1.3%$1/sqft
    Source: Zillow Rental Network Premium Report a problem
    9/10/2021Listed for rent$1,940+50.4%$1/sqft
    Source: Zillow Rental Network Premium Report a problem
    6/30/2021Sold$222,000+5.8%$121/sqft
    Source: Public Record Report a problem
    6/7/2021Pending sale$209,900$114/sqft
    Source: MIBOR as distributed by MLS GRID #21771584 Report a problem
    6/3/2021Listed for sale$209,900$114/sqft
    Source: MIBOR as distributed by MLS GRID #21771584 Report a problem
    3/25/2021Pending sale$209,900$114/sqft
    Source: MIBOR as distributed by MLS GRID #21771584 Report a problem
    3/24/2021Listed for sale$209,900+102%$114/sqft
    Source: MIBOR as distributed by MLS GRID #21771584 Report a problem
    3/9/2018Sold$103,926-36.6%$56/sqft
    Source: Public Record Report a problem
    9/4/2016Listing removed$1,290+43.3%$1/sqft
    Source: Owner Report a problem
    8/9/2016Listing removed$163,900$89/sqft
    Source: South Meridian #21410464 Report a problem
    7/1/2016Price change$163,900-3.5%$89/sqft
    Source: South Meridian #21410464 Report a problem
    4/11/2016Price change$169,900+7.6%$92/sqft
    Source: Carpenter, REALTORS #21410464 Report a problem
    1/23/2016Listed for sale$157,900$86/sqft
    Source: Owner Report a problem
    1/3/2016Listing removed$900
    Source: Owner Report a problem
    12/17/2015Listed for rent$900-33.3%
    Source: Owner Report a problem
    5/28/2015Listing removed$1,350$1/sqft
    Source: Owner Report a problem
    4/28/2015Listed for rent$1,350$1/sqft
    Source: Owner Report a problem

    Public tax history

    YearProperty taxesTax assessment
    2025$3,218 -49.3%$258,500 +2.5%
    2024$6,344 +10.6%$252,200 +1.1%
    2023$5,733 +145.3%$249,500 +11.3%
    2022$2,337 +9.6%$224,200 +22.9%
    2021$2,132 +7.2%$182,400 +9.4%
    2020$1,988 -2.2%$166,700 +7.1%
    2019$2,033 +3.5%$155,600 -2.9%
    2018$1,964 +4.9%$160,200 +4.9%
    2017$1,871 +9.7%$152,700 +6.9%
    2016$1,705 +14.2%$142,800 +9.1%
    2014$1,493 -6.1%$130,900 -9.7%
    2013$1,591 $144,900 +7%
    2012$1,591 $135,400 +67600%
    2011-- $200
    2010$4 $200

    Find assessor info on the county website

    Neighborhood: Southern Dunes

    Nearby schools

    GreatSchools rating
    Schools provided by the listing agent
    • Elementary: Glenns Valley Elementary School
    • Middle: Perry Meridian Middle School
    • High: Perry Meridian High School

    Source: MIBOR as distributed by MLS GRID. This data may not be complete. We recommend contacting the local school district to confirm school assignments for this home.

    Get a cash offer in 3 minutes
    Find out how much your home could sell for in as little as 3 minutes with a no-obligation cash offer.
    Estimated market value
    $284,900
    Get a cash offer in 3 minutes
    Find out how much your home could sell for in as little as 3 minutes with a no-obligation cash offer.
    Estimated market value
    $284,900