Skip main navigation
Off market
  • $383,800

    7502 Jennifer Pl, Louisville, KY 40220

    3beds
    2baths
    3,177sqft
    SingleFamily
    Built in 1988
    5,227 Square Feet Lot
    $383,800 Zestimate®
    $121/sqft
    $2,427 Estimated rent

    Home value

    $383,800

    $365,000 - $403,000

    $2,427/mo

    Zestimate® history
    Loading
    Loading...

    Owner options

    List your home for rent

    $2,427/mo

    Rent Zestimate®

    Find your next renter with Zillow Rental Manager. Plus, with online applications, you can quickly screen prospective tenants – for free.

    Learn more

    $2,427/mo

    Rent Zestimate®

    Refinance and save

    $1,914/mo

    Est. payment

    Refinancing to a lower rate could help reduce your monthly payments and save thousands over the life of the loan.

    See today's rates

    $1,914/mo

    Est. payment

    Explore your selling options

    Work with a Zillow partner agent

    Leverage their expertise and Zillow's premium Showcase listings to get your home seen by more buyers.

    Get started

    List with your own agent

    Get your home in front of millions of buyers by listing it on Zillow.

    Learn how to do it

    Sell it yourself

    Take full control of how buyers see your home on Zillow by listing For Sale by Owner (FSBO).

    List your home

    What's special

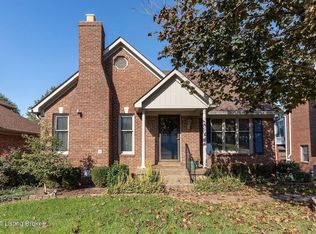
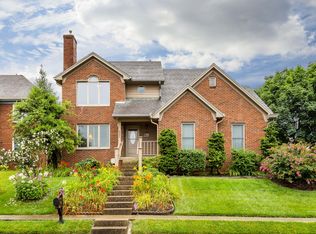
    Updated, Two Master Bedrooms, and Very Well Cared For! This 2 Story, All Brick 3 bedrooms 2.5 bath, One Owner home has been meticulously cared for! Walk into a formal entryway with formal dining room on the right and large living room on the left. You'll find hardwood flooring and Crown Molding throughout much of the first floor. The living room features a Wood Burning Fireplace (equipped with Gas Logs) and coffered ceiling, wet bar and Pella Windows. The kitchen features of tremendous amount of space for preparing meals and storage. Appliances include a GE Profile Dishwasher, GE Microwave, GE Electric Range (Purchased 1/2013). You're going to love the Large Pantry for Small Appliances and Food Storage. Also notice the Uniquely Hand Painted Walls and Tile done by a local artist. On the second floor, master bedroom suite number one features a tray ceiling and 9' x 7' Walk-in Closet. The master bathroom suite features a Large Jacuzzi tub, Separate Large walk-in Shower and vaulted ceiling. The second master bedroom suite features a tray ceiling and additional 9' x 7' Walk-in Closet (and Walk in Floored Attic for storage). The master bathroom suite features a large shower. There is also a third bedroom with large palladium window. Half of the basement has been finished the other half can easily be finished but currently features a laundry room and Cedar closet. Outback you'll enjoy a large concrete 30' x 10' patio, beautiful landscaping and a natural gas line from the house to your outdoor grill. The upgrades continue in the large garage which features room for storage and a natural gas garage heater so you never have to sit in a cold car in the morning. Recent upgrades include: Lennox Air Conditioner (4/6/09) Home alarm system, Thermo-pane Windows with 3M Solar Film on all West Facing Windows. New Roof (6/13/11), House exterior Painted (8/9/12). (Listing 6251037 Confirmed 3/20/2014.)

    This property is off market, which means it's not currently listed for sale or rent on Zillow. This may be different from what's available on other websites or public sources.

    Facts & features

    Interior

    Bedrooms & bathrooms
    • Bedrooms: 3
    • Bathrooms: 2.5
    Heating
    • Other
    Cooling
    • Central
    Features
    • Flooring: Other
    • Basement: Partially finished
    • Has fireplace: Yes
    Interior area
    • Total interior livable area: 3,177 sqft

    Property

    Parking
    • Parking features: Garage - Attached, Off-street
    Features
    • Exterior features: Brick
    Lot
    • Size: 5,227 Square Feet
    Details
    • Parcel number: 22229100430000

    Construction

    Type & style
    • Home type: SingleFamily
    • Architectural style: Conventional
    Materials
    • Wood
    • Roof: Composition
    Condition
    • Year built: 1988

    Community & HOA

    Location
    • Region: Louisville

    Financial & listing details

    • Price per square foot: $121/sqft
    • Tax assessed value: $370,800
    • Annual tax amount: $3,683

    Price history

    DateEventPrice
    3/27/2014Sold$214,000-7%$67/sqft
    Source: Metro Search Inc. LLC DBA Apex MLS #1372704 Report a problem
    9/29/2013Listed for sale$230,000$72/sqft
    Source: Re/Max Properties East #1372704 Report a problem

    Public tax history

    YearProperty taxesTax assessment
    2024$3,683 +35.9%$370,800 +33.2%
    2023$2,711 -1.1%$278,430
    2022$2,741 -20.2%$278,430
    2021$3,434 +38%$278,430 +29.5%
    2020$2,488 $215,000
    2019$2,488 +3.3%$215,000
    2018$2,409 $215,000
    2017$2,409 +7.4%$215,000 -4.1%
    2013$2,243 $224,280
    2011$2,243 $224,280
    2010$2,243 $224,280
    2009$2,243 $224,280
    2007-- $224,280
    2006-- $224,280 +9.9%
    2005-- $204,050
    2004-- $204,050
    Find assessor info on the county website

    Neighborhood: Jeffersontown

    Nearby schools

    GreatSchools rating
    Get pre-qualified for a loan
    At Zillow Home Loans, we can pre-qualify you in as little as 5 minutes with no impact to your credit score.

    An equal housing lender. NMLS #10287.

    Sell for more on Zillow
    Get a Zillow Showcase℠ listing at no additional cost and you could sell for .
    $383,800
    2% more
    +$7,676
    With Zillow Showcase(estimated)
    $391,476