Discover timeless elegance and serene privacy in this beautifully crafted home, nestled on a spacious cul-de-sac lot backing to peaceful woodlands. Step inside to find exquisite built-ins and detailed millwork that add warmth and character throughout. The inviting screened-in porch—with a daybed swing—offers the perfect spot to unwind and enjoy tranquil evenings surrounded by nature. The thoughtfully designed floor plan features a primary bedroom suite on the main level for ultimate convenience and comfort. With generous outdoor space, refined finishes, and a setting that ensures both seclusion and community, this home is truly a rare find—where craftsmanship meets relaxation.
Sold for $1,098,000
$1,098,000
7502 Latteri Ct, Raleigh, NC 27613
4beds
3,558sqft
Single Family Residence
Built in 2018
0.39 Acres Lot
$1,078,500 Zestimate®
$309/sqft
$4,100 Estimated rent
Home value
$1,078,500
$1.02M - $1.14M
$4,100/mo
Zestimate® history
Owner options
List your home for rent
$4,100/mo
Rent Zestimate®
Find your next renter with Zillow Rental Manager. Plus, with online applications, you can quickly screen prospective tenants – for free.
$4,100/mo
Rent Zestimate®
Refinance and save
$7,070/mo
Est. payment
Refinancing to a lower rate could help reduce your monthly payments and save thousands over the life of the loan.
$7,070/mo
Est. payment
Explore your selling options
Work with a Zillow partner agent
Leverage their expertise and Zillow's premium Showcase listings to get your home seen by more buyers.
Get startedList with your own agent
Get your home in front of millions of buyers by listing it on Zillow.
Learn how to do itSell it yourself
Take full control of how buyers see your home on Zillow by listing For Sale by Owner (FSBO).
List your homeWhat's special
Zillow last checked:
Listing updated:
Listed by:
Jared Cozart 252-230-1090,
Luxe Residential, LLC,
Chryl Tritt 919-345-3050,
Luxe Residential, LLC
Bought with:
Lori Ransom, 211718
Five Over Four Realty
Source: Doorify MLS,MLS#: 10103560
Facts & features
Interior
Bedrooms & bathrooms
- Bedrooms: 4
- Bathrooms: 4
- Full bathrooms: 3
- 1/2 bathrooms: 1
- Main level bathrooms: 2
Primary bedroom
- Level: Main
- Area: 244.8 Square Feet
- Dimensions: 13.6 x 18
Bedroom 2
- Level: Second
- Area: 170.82 Square Feet
- Dimensions: 11.7 x 14.6
Bedroom 3
- Level: Second
- Area: 134.52 Square Feet
- Dimensions: 11.4 x 11.8
Bedroom 4
- Level: Second
- Area: 165.3 Square Feet
- Dimensions: 11.4 x 14.5
Bonus room
- Level: Second
- Area: 329 Square Feet
- Dimensions: 17.5 x 18.8
Breakfast room
- Level: Main
- Area: 205.03 Square Feet
- Dimensions: 10.1 x 20.3
Dining room
- Level: Main
- Area: 162.4 Square Feet
- Dimensions: 11.2 x 14.5
Other
- Level: Main
- Area: 107.1 Square Feet
- Dimensions: 6.3 x 17
Family room
- Level: Main
- Area: 288.91 Square Feet
- Dimensions: 16.7 x 17.3
Kitchen
- Level: Main
- Area: 184.95 Square Feet
- Dimensions: 13.5 x 13.7
Laundry
- Level: Main
- Area: 54.87 Square Feet
- Dimensions: 5.9 x 9.3
Living room
- Level: Main
- Area: 191.62 Square Feet
- Dimensions: 13.4 x 14.3
Other
- Description: Primary Walk In Closet
- Level: Main
- Area: 110.7 Square Feet
- Dimensions: 8.2 x 13.5
Other
- Description: Attic
- Level: Second
- Area: 225.76 Square Feet
- Dimensions: 13.6 x 16.6
Heating
- Fireplace(s), Wall Furnace
Cooling
- Central Air, Ceiling Fan(s), Electric, ENERGY STAR Qualified Equipment
Appliances
- Included: Built-In Electric Oven, Built-In Range, Dryer, Disposal, Dishwasher, Electric Oven, ENERGY STAR Qualified Appliances, ENERGY STAR Qualified Dishwasher, ENERGY STAR Qualified Freezer, ENERGY STAR Qualified Washer, ENERGY STAR Qualified Dryer, Gas Cooktop, ENERGY STAR Qualified Water Heater, Range Hood, Washer/Dryer, Wall Oven
- Laundry: Inside, Lower Level, Laundry Room
Features
- Built-in Features, Bookcases, Ceiling Fan(s), Coffered Ceiling(s), Double Vanity, Entrance Foyer, Eat-in Kitchen, Open Floorplan, Pantry, Primary Downstairs, Recessed Lighting, Smart Thermostat, Storage, Wet Bar, Walk-In Closet(s), Butler's Pantry, Separate Shower, Bathtub/Shower Combination, Smooth Ceilings
- Flooring: Carpet, Ceramic Tile, Hardwood
- Doors: French Doors
- Basement: Crawl Space
- Number of fireplaces: 1
- Fireplace features: Gas, Gas Log, Living Room
- Common walls with other units/homes: No Common Walls
Interior area
- Total structure area: 3,558
- Total interior livable area: 3,558 sqft
- Finished area above ground: 3,558
- Finished area below ground: 0
Property
Parking
- Total spaces: 4
- Parking features: Driveway, Garage Faces Front, Garage Door Opener
- Garage spaces: 2
- Has uncovered spaces: Yes
Features
- Levels: Two
- Stories: 2
- Patio & porch: Covered, Deck, Front Porch, Screened
- Exterior features: Lighting, Private Yard
- Pool features: None
- Has view: Yes
- View description: Forest, Neighborhood
Lot
- Size: 0.39 Acres
- Dimensions: 42 x 163 x 183 x 173
- Features: Back Yard, Cul-De-Sac, Front Yard, Private
Details
- Parcel number: 0787.09260665.000
- Zoning: R-4
- Special conditions: Standard
Construction
Type & style
- Home type: SingleFamily
- Architectural style: Traditional
- Property subtype: Single Family Residence
Materials
- Brick, Wood Siding
- Foundation: Brick/Mortar
- Roof: Shingle
Condition
- New construction: No
- Year built: 2018
- Major remodel year: 2018
Utilities & green energy
- Sewer: Public Sewer
- Water: Community Water
Community & HOA
Community
- Security: Carbon Monoxide Detector(s), Fire Alarm, Smoke Detector(s)
- Subdivision: Pinebrook Hills
HOA
- Has HOA: Yes
- Amenities included: None
- Services included: None
- HOA fee: $336 semi-annually
- HOA name: Pinebrook Hills
- HOA phone: 887-672-2267
Location
- Region: Raleigh
Financial & listing details
- Price per square foot: $309/sqft
- Tax assessed value: $959,503
- Annual tax amount: $8,353
- Date on market: 6/19/2025
- Listing agreement: Exclusive Agency
- Listing terms: Cash,Conventional,VA Loan
- Road surface type: Paved
Price history
| Date | Event | Price |
|---|---|---|
| 7/7/2025 | Sold | $1,098,000+2.1%$309/sqft |
Source:  Doorify MLS #10103560 Report a problem Doorify MLS #10103560 Report a problem | ||
| 6/19/2025 | Pending sale | $1,075,000$302/sqft |
Source: Doorify MLS #10103560 Report a problem | ||
| 6/19/2025 | Listed for sale | $1,075,000+58.2%$302/sqft |
Source: Doorify MLS #10103560 Report a problem | ||
| 12/21/2018 | Sold | $679,500$191/sqft |
Source: Public Record Report a problem | ||
| 4/24/2018 | Listing removed | -- |
Source: Ashton Woods Report a problem | ||
| 4/10/2018 | Listed for sale | -- |
Source: Ashton Woods Report a problem | ||
Public tax history
| Year | Property taxes | Tax assessment |
|---|---|---|
| 2025 | $8,388 +0.4% | $959,503 |
| 2024 | $8,353 +8.4% | $959,503 +36.1% |
| 2023 | $7,707 +7.6% | $705,212 |
| 2022 | $7,160 +4% | $705,212 |
| 2021 | $6,882 +2.6% | $705,212 +0.7% |
| 2020 | $6,707 -11.8% | $700,042 +7% |
| 2019 | $7,605 | $654,527 +336.4% |
| 2018 | $7,605 +387.4% | $150,000 |
| 2017 | $1,560 | $150,000 |
Find assessor info on the county website
Neighborhood: Northwest Raleigh
Nearby homes
- $1,090,400-- bd3 ba3.4k sqft7506 Latteri Ct, Raleigh, NC 27613Off Market
- $838,0004 bd4 ba2.9k sqft7510 Latteri Ct, Raleigh, NC 27613Sold
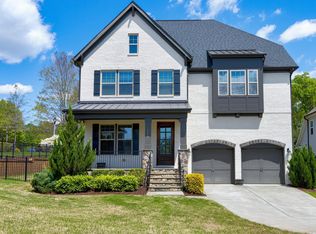
- $1,187,6006 bd4 ba4.6k sqft7501 Latteri Ct, Raleigh, NC 27613Off Market
- $87,7804.54 acres5104 Tanglewild Dr, Raleigh, NC 27613Off Market
- $1,334,7005 bd8 ba5.9k sqft5210 Landguard Dr, Raleigh, NC 27613Off Market
- $1,187,6007 bd6 ba4.6k sqft7505 Latteri Ct, Raleigh, NC 27613Off Market
- $1,290,8005 bd5 ba4.9k sqft7509 Latteri Ct., Raleigh, NC 27613Off Market
- $1,183,8005 bd5 ba3.9k sqft5214 Landguard Dr, Raleigh, NC 27613Off Market
Nearby schools
GreatSchools rating
- 6/10Hilburn AcademyGrades: PK-8Distance: 0.8 mi
- 8/10Leesville Road HighGrades: 9-12Distance: 0.5 mi
- 10/10Leesville Road MiddleGrades: 6-8Distance: 0.5 mi
Schools provided by the listing agent
- Elementary: Wake - Hilburn Drive Academy
- Middle: Wake - Leesville Road Middle
- High: Wake - Leesville Road High
Source: Doorify MLS. This data may not be complete. We recommend contacting the local school district to confirm school assignments for this home.
Get a cash offer in 3 minutes
Find out how much your home could sell for in as little as 3 minutes with a no-obligation cash offer.
Estimated market value
$1,078,500
Get a cash offer in 3 minutes
Find out how much your home could sell for in as little as 3 minutes with a no-obligation cash offer.
Estimated market value
$1,078,500
- North Carolina
- Wake County
- Raleigh
- 27613
- Northwest Raleigh
- 7502 Latteri Ct
