Skip main navigation
Sold
  • Price Unknown

    7502 Norfolk Ave, Lubbock, TX 79423

    3beds
    3,533sqft
    Single Family Residence, Residential
    Built in 2006
    0.3 Acres Lot
    $551,900 Zestimate®
    $--/sqft
    $2,620 Estimated rent

    Home value

    $551,900

    $524,000 - $579,000

    $2,620/mo

    Zestimate® history
    Loading
    Loading...

    Owner options

    List your home for rent

    $2,620/mo

    Rent Zestimate®

    Find your next renter with Zillow Rental Manager. Plus, with online applications, you can quickly screen prospective tenants – for free.

    Learn more

    $2,620/mo

    Rent Zestimate®

    Refinance and save

    Refinancing to a lower rate could help reduce your monthly payments and save thousands over the life of the loan.

    See today's rates

    Explore your selling options

    Work with a Zillow partner agent

    Leverage their expertise and Zillow's premium Showcase listings to get your home seen by more buyers.

    Get started

    List with your own agent

    Get your home in front of millions of buyers by listing it on Zillow.

    Learn how to do it

    Sell it yourself

    Take full control of how buyers see your home on Zillow by listing For Sale by Owner (FSBO).

    List your home

    What's special

    Tuff shedUpdated stainless appliancesBonus roomLarge patioEating areaCorner lotSoaker tub
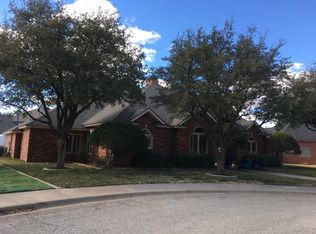
    A rare find—now available in King's Park. Listings like this don't come up often, and this home is truly a gem. Meticulously cared for, with updates throughout, it's a must-see! Tucked-away on a cul-de-sac street, this custom floorplan offers 3 bedrooms, 3.5 baths, with an office, sunroom, and bonus room set on a corner lot. Step inside to the impressive cathedral ceiling in the living room along with beautiful woodwork, quality cabinetry, plantation shutters, and wood-look porcelain tile flooring throughout the entire home. Living/Dining combo for effortless entertaining. Functional kitchen with tons of counterspace, updated stainless appliances, refrigerator, pantry, extra storage, and eating area. Isolated guest bedroom with hall bath off the kitchen. Two-car garage with insulated walls and OH Doors. Bonus room off the garage w/patio access, half bath, and abundant lighting. This room is perfect for workshop projects or a man cave! Enjoy patio access from the kitchen and sunroom w/wetbar as well. Master bedroom and bath are so spacious! 3 vanities in the master bath, walk-in shower, soaker tub, and his and her walk-in closets. All doorways and halls are wheelchair accessible. Exterior boasts large patio, beautiful backyard with mature landscaping, tuff shed, flag pole, and a private well for irrigation-use! The roof/gutters were replaced in Aug 2025, Class 3 shingle. Water softener. The "office" can easily be used a 4th bedrrom as it has egress, ingress, and even a closet; the corner wall in it is framed for a door install already as well. Schedule your showing for this must-see opportunity in King's Park before it's gone!

    Zillow last checked:

    Listing updated:

    Listed by:

    Lia Irvin TREC #0606765 806-831-6279,

    Condor Property Group

    Bought with:

    Luke Bradshaw, TREC #0755601

    eXp Realty LLC

    Source: LBMLS,MLS#: 202604023MLS Logo

    Facts & features

    Interior

    Bedrooms & bathrooms
    • Bedrooms: 3
    • Bathrooms: 4
    • Full bathrooms: 3
    • 1/2 bathrooms: 1
    Primary bedroom
    • Level: First
    Bedroom 2
    • Level: First
    Bedroom 3
    • Level: First
    Dining room
    • Level: First
    Kitchen
    • Level: First
    Living room
    • Level: First
    Office
    • Level: First
    Sunroom
    • Level: First
    Heating
    • Central, Natural Gas
    Cooling
    • Central Air, Electric
    Appliances
    • Included: Dishwasher, Disposal, Gas Cooktop, Gas Oven, Microwave, Range Hood, Refrigerator, Stainless Steel Appliance(s), Water Softener
    • Laundry: Electric Dryer Hookup, Laundry Room, Washer Hookup
    Features
    • Bookcases, Breakfast Bar, Cathedral Ceiling(s), Ceiling Fan(s), Coffered Ceiling(s), Crown Molding, Double Vanity, Granite Counters, High Ceilings, In-Law Floorplan, Kitchen Island, Pantry, Soaking Tub, Storage, Walk-In Closet(s), Wet Bar, Wired for Sound
    • Flooring: Tile
    • Windows: Double Pane Windows
    • Has basement: No
    • Number of fireplaces: 1
    • Fireplace features: Gas Log, Living Room
    Interior area
    • Total structure area: 3,533
    • Total interior livable area: 3,533 sqft
    • Finished area above ground: 3,533

    Property

    Parking
    • Total spaces: 2
    • Parking features: Attached, Garage
    • Attached garage spaces: 2
    Accessibility
    • Accessibility features: Accessible Full Bath
    Features
    • Patio & porch: Covered, Front Porch, Patio, Porch, Rear Porch
    • Exterior features: Rain Gutters
    • Fencing: Back Yard,Wood
    Lot
    • Size: 0.3 Acres
    • Features: Sprinklers In Front, Sprinklers In Rear
    Details
    • Additional structures: Shed(s)
    • Parcel number: R37807
    • Zoning description: Single Family

    Construction

    Type & style
    • Home type: SingleFamily
    • Architectural style: Ranch
    • Property subtype: Single Family Residence, Residential
    Materials
    • Brick, Stone
    • Foundation: Slab
    • Roof: Composition
    Condition
    • New construction: No
    • Year built: 2006

    Utilities & green energy

    • Sewer: Public Sewer
    • Water: Public, Well, See Remarks

    Community & HOA

    Community
    • Security: Security System Owned
    HOA
    • Has HOA: No
    Location
    • Region: Lubbock

    Financial & listing details

    • Tax assessed value: $612,074
    • Annual tax amount: $5,396
    • Date on market: 3/28/2026
    • Cumulative days on market: 41 days
    • Listing terms: Cash,Conventional,FHA,VA Loan
    • Road surface type: Paved

    Price history

    DateEventPrice
    5/26/2026Sold--
    Source: LBMLS #202604023 Report a problem
    5/18/2026Pending sale$560,000$159/sqft
    Source: LBMLS #202604023 Report a problem
    4/10/2026Price change$560,000-3.1%$159/sqft
    Source: LBMLS #202604023 Report a problem
    3/28/2026Listed for sale$578,000+25.7%$164/sqft
    Source: LBMLS #202604023 Report a problem
    3/28/2014Listing removed$460,000$130/sqft
    Source: Coldwell Banker Rick Canup, Realtors #9998448 Report a problem
    11/22/2013Listed for sale$460,000$130/sqft
    Source: Coldwell Banker Rick Canup, Realtors #9998448 Report a problem

    Public tax history

    YearProperty taxesTax assessment
    2025-- $612,074 +3.4%
    2024-- $592,066 -1.9%
    2023-- $603,290 +9.1%
    2022-- $552,878 +10%
    2021$5,489 +0.9%$502,616 +10%
    2020$5,441 +0.2%$456,924 +4.6%
    2019$5,431 -0.1%$436,839 -1%
    2018$5,438 $441,365 +3.9%
    2017$5,438 -23.2%$424,675 -0.8%
    2016$7,084 $428,164 +10%
    2015$7,084 $389,240 -1%
    2014$7,084 $393,011 -1%
    2013-- $396,781 -0.9%
    2012-- $400,553
    2011-- $400,553 -0.9%
    2010-- $404,324 -0.9%
    2009-- $408,095 +6.4%
    2008-- $383,630 +17.6%
    2007-- $326,195 +746.6%
    2006-- $38,532
    2005-- $38,532
    2004-- $38,532
    2003-- $38,532
    2002$955 +0.2%$38,532
    2001$954 -11.1%$38,532 -11.8%
    2000$1,073 $43,670
    Find assessor info on the county website

    Neighborhood: Kings Park

    Nearby schools

    GreatSchools rating
    Schools provided by the listing agent
    • High: Coronado

    Source: LBMLS. This data may not be complete. We recommend contacting the local school district to confirm school assignments for this home.

    Sell for more on Zillow
    Get a Zillow Showcase℠ listing at no additional cost and you could sell for .
    $551,900
    2% more
    +$11,038
    With Zillow Showcase(estimated)
    $562,938