Very well maintained 3 Bedroom Brick Rancher located in a very popular location in Western Henrico County. The current owner has just done an amazing job in updating and maintaining this beautiful home. A new roof was installed in 2019. New Windows and Corian Counters were installed in 2023. The crawlspace has been updated with a new Vapor Barrier and New Gutters were installed in 2023. About 6 years ago the seller had a new sewer line installed. Immediately upon entering this one level home you exhale and feel the love and see the abundant natural light throughout this entire home. There is a large living room with a Triple Window. Relax in the heated and cooled Morning Room where there are so many options as to how to best enjoy that sunny room. The kitchen has been updated with Corian Counters and a Breakfast Bar Eating Area. Hardwood Floors are found throughout most of the home with Ceramic Tile Flooring in the Morning Room and Kitchen. The Full Bath has the Famous Black and White Tile from the 1940's and 1950's giving off that Retro Vibe. This home has been recently painted and there are many new light fixtures throughout. The Rear Yard is an oasis of greenery and plantings. There is a large garden area ready for the new owners to harvest their own herbs and vegetables as summer and fall inevitably come our way. There is a really nice patio area to relax on after a long hard day or work or start your day there with your morning coffee and listen to the sweet sounds of songbirds chirping. Truly this home is PERFECT for most everybody. There will be lots of showings so please have your Realtor Schedule your showing sooner rather than later.
Sold for $365,000
$365,000
7502 Parkline Dr, Henrico, VA 23229
3beds
1,146sqft
Single Family Residence
Built in 1955
10,402 Square Feet Lot
$385,400 Zestimate®
$318/sqft
$2,073 Estimated rent
Home value
$385,400
$366,000 - $405,000
$2,073/mo
Zestimate® history
Owner options
List your home for rent
$2,073/mo
Rent Zestimate®
Find your next renter with Zillow Rental Manager. Plus, with online applications, you can quickly screen prospective tenants – for free.
$2,073/mo
Rent Zestimate®
Refinance and save
$2,216/mo
Est. payment
Refinancing to a lower rate could help reduce your monthly payments and save thousands over the life of the loan.
$2,216/mo
Est. payment
Explore your selling options
Work with a Zillow partner agent
Leverage their expertise and Zillow's premium Showcase listings to get your home seen by more buyers.
Get startedList with your own agent
Get your home in front of millions of buyers by listing it on Zillow.
Learn how to do itSell it yourself
Take full control of how buyers see your home on Zillow by listing For Sale by Owner (FSBO).
List your homeWhat's special
Large garden areaBreakfast bar eating areaNew windowsNew roofHardwood floorsTriple windowRear yard
Zillow last checked:
Listing updated:
Listed by:
Rick Stockel 804-218-3143,
Neumann & Dunn Real Estate
Bought with:
Kathryn Oti, 0225211159
Rashkind Saunders & Co.
Source: CVRMLS,MLS#: 2411726 Originating MLS: Central Virginia Regional MLS
Originating MLS: Central Virginia Regional MLSFacts & features
Interior
Bedrooms & bathrooms
- Bedrooms: 3
- Bathrooms: 1
- Full bathrooms: 1
Primary bedroom
- Description: Hardwood Floors, Light and Bright, 2 Windows
- Level: First
- Dimensions: 11.0 x 11.10
Bedroom 2
- Description: Hardwood Floors, Overhead Light
- Level: First
- Dimensions: 11.8 x 8.5
Bedroom 3
- Description: Hardwood Floors, Light and Bright, 2 Windows
- Level: First
- Dimensions: 11.0 x 10.9
Dining room
- Description: Hardwood Floors, Chair Rail
- Level: First
- Dimensions: 11.0 x 9.0
Family room
- Description: Hardwood Floors, Fireplace,Beautiful Triple Window
- Level: First
- Dimensions: 12.0 x 17.0
Other
- Description: Tub & Shower
- Level: First
Kitchen
- Description: Corian Counters, Breakfast Bar, Smooth Top Stove
- Level: First
- Dimensions: 11.3 x 9.0
Laundry
- Description: Mud Room Location leading to the Rear Patio & Yard
- Level: First
- Dimensions: 8.0 x 10.0
Sitting room
- Description: Heated and Cooled Morning Room/Office
- Level: First
- Dimensions: 11.2 x 7.8
Heating
- Forced Air, Natural Gas
Cooling
- Central Air
Appliances
- Included: Dishwasher, Electric Cooking, Gas Water Heater, Refrigerator
Features
- Ceiling Fan(s), Separate/Formal Dining Room, Fireplace, Main Level Primary, Solid Surface Counters
- Flooring: Ceramic Tile, Wood
- Basement: Crawl Space
- Attic: Pull Down Stairs
- Has fireplace: Yes
- Fireplace features: Masonry
Interior area
- Total interior livable area: 1,146 sqft
- Finished area above ground: 1,146
Property
Features
- Levels: One
- Stories: 1
- Patio & porch: Rear Porch, Patio
- Pool features: None
- Fencing: Back Yard,Fenced
Lot
- Size: 10,402 Square Feet
- Features: Landscaped, Level
- Topography: Level
Details
- Parcel number: 7617435551
- Zoning description: R3
Construction
Type & style
- Home type: SingleFamily
- Architectural style: Ranch
- Property subtype: Single Family Residence
Materials
- Brick, Block, Frame
Condition
- Resale
- New construction: No
- Year built: 1955
Utilities & green energy
- Sewer: Public Sewer
- Water: Public
Community & HOA
Community
- Subdivision: Tuckahoe Hills
Location
- Region: Henrico
Financial & listing details
- Price per square foot: $318/sqft
- Tax assessed value: $285,700
- Annual tax amount: $2,485
- Date on market: 9/7/2025
- Ownership: Individuals
- Ownership type: Sole Proprietor
Price history
| Date | Event | Price |
|---|---|---|
| 6/25/2024 | Sold | $365,000+14.1%$318/sqft |
Source:  CVRMLS #2411726 Report a problem CVRMLS #2411726 Report a problem | ||
| 5/13/2024 | Pending sale | $320,000$279/sqft |
Source: CVRMLS #2411726 Report a problem | ||
| 5/9/2024 | Listed for sale | $320,000+76%$279/sqft |
Source: CVRMLS #2411726 Report a problem | ||
| 10/11/2016 | Sold | $181,850-1%$159/sqft |
Source: CVRMLS #1624620 Report a problem | ||
| 5/29/2009 | Sold | $183,700-0.7%$160/sqft |
Source: Public Record Report a problem | ||
| 3/20/2009 | Listed for sale | $185,000+11.4%$161/sqft |
Source: Coldwell Banker** #2907825 Report a problem | ||
| 6/13/2005 | Sold | $166,000$145/sqft |
Source: Public Record Report a problem | ||
Public tax history
| Year | Property taxes | Tax assessment |
|---|---|---|
| 2025 | $2,712 +11.7% | $326,700 +14.4% |
| 2024 | $2,428 +14.7% | $285,700 +14.7% |
| 2023 | $2,117 +8.7% | $249,100 +8.7% |
| 2022 | $1,948 +5.3% | $229,200 +7.8% |
| 2021 | $1,851 +11.8% | $212,700 +8.9% |
| 2020 | $1,655 +7.8% | $195,300 +2.7% |
| 2019 | $1,535 | $190,200 +7.8% |
| 2018 | $1,535 +105.8% | $176,400 +2.9% |
| 2017 | $746 +3.8% | $171,400 +3.8% |
| 2016 | $719 -45.5% | $165,200 +4.6% |
| 2015 | $1,318 | $157,900 +4.2% |
| 2014 | $1,318 | $151,500 -2.8% |
| 2013 | -- | $155,900 -4.7% |
| 2012 | -- | $163,600 -5.4% |
| 2011 | -- | $172,900 |
| 2010 | -- | $172,900 +4% |
| 2009 | -- | $166,200 |
Find assessor info on the county website
Neighborhood: Tuckahoe Hills
Nearby homes
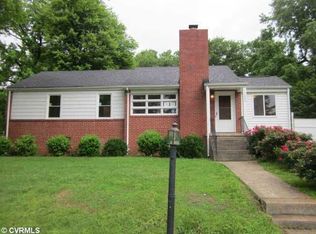
- $378,6004 bd2 ba1.1k sqft7504 Parkline Dr, Henrico, VA 23229Off Market
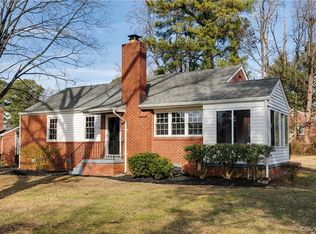
- $350,0003 bd1 ba1.2k sqft7500 Parkline Dr, Henrico, VA 23229Sold
- $310,5003 bd1 ba1k sqft1502 Skipwith Rd, Henrico, VA 23229Off Market
- $315,2003 bd1 ba1k sqft7506 Parkline Dr, Henrico, VA 23229Off Market
- $351,8003 bd1 ba1k sqft7505 Parkline Dr, Henrico, VA 23229Off Market
- $356,2003 bd1 ba1.2k sqft7507 Parkline Dr, Henrico, VA 23229Off Market
- $356,1003 bd1 ba1k sqft7503 Parkline Dr, Henrico, VA 23229Off Market
- $375,7003 bd1 ba1.4k sqft7503 Woodley Rd, Henrico, VA 23229Off Market
Nearby schools
GreatSchools rating
- 9/10Three Chopt Elementary SchoolGrades: PK-5Distance: 0.2 mi
- 5/10Tuckahoe Middle SchoolGrades: 6-8Distance: 1.3 mi
- 3/10Freeman High SchoolGrades: 9-12Distance: 1.1 mi
Schools provided by the listing agent
- Elementary: Three Chopt
- Middle: Tuckahoe
- High: Freeman
Source: CVRMLS. This data may not be complete. We recommend contacting the local school district to confirm school assignments for this home.
Get a cash offer in 3 minutes
Find out how much your home could sell for in as little as 3 minutes with a no-obligation cash offer.
Estimated market value
$385,400
Get a cash offer in 3 minutes
Find out how much your home could sell for in as little as 3 minutes with a no-obligation cash offer.
Estimated market value
$385,400
- Virginia
- Henrico County
- Henrico
- 23229
- Tuckahoe Hills
- 7502 Parkline Dr
Nearby cities
Nearby neighborhoods
Nearby zip codes
Other Henrico Topics
