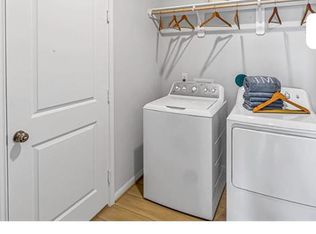
The McKinney Plan - This amazing one-story plan features an open-concept layout that flows seamlessly from the spacious foyer into the great room, home office, casual dining area, and gourmet kitchen. The kitchen boasts a GE 30" Free-Standing Gas Range, Groveland Poplar Grey Wolf cabinetry, Everest Mist granite countertops, and Mythology Santorini Picket Mosaic tile backsplash. Retreat to the primary suite, which includes a dual sink vanity and walk-in closet. Additional highlights include a covered patio, a convenient laundry room, and a 2-bay garage.
Mason Woods by Tri Pointe Homes is your oasis of luxury living and community. Amenities include a Recreation Center, Fitness Center, Resort-style pool, miles of trails, Central playgrounds, and sparkling lakes. Discover the perfect blend of comfort and convenience in this idyllic neighborhood setting.
Pending
Price cut: $60K (5/19)
$299,985
7502 Primrose Myrtle Ln, Cypress, TX 77433
3beds
1,601sqft
Single Family Residence
Built in 2026
6,838 Square Feet Lot
$292,700 Zestimate®
$187/sqft
$71/mo HOA
What's special
Home officeGreat roomEverest mist granite countertopsSpacious foyerCovered patioWalk-in closetGourmet kitchen
- 75 days |
- 9 |
- 0 |
Zillow last checked:
Listing updated:
Listed by:
Jared Turner 346-266-0958,
Tri Pointe Homes
Source: HAR,MLS#: 43522526
Facts & features
Interior
Bedrooms & bathrooms
- Bedrooms: 3
- Bathrooms: 2
- Full bathrooms: 2
Rooms
- Room types: Family Room, Utility Room
Primary bathroom
- Features: Primary Bath: Double Sinks, Primary Bath: Separate Shower, Secondary Bath(s): Tub/Shower Combo
Kitchen
- Features: Breakfast Bar, Kitchen Island, Kitchen open to Family Room, Walk-in Pantry
Heating
- Natural Gas
Cooling
- Electric
Appliances
- Included: Disposal, Microwave, Gas Range, Dishwasher
- Laundry: Electric Dryer Hookup, Gas Dryer Hookup, Washer Hookup
Features
- High Ceilings, Primary Bed - 1st Floor, Walk-In Closet(s)
- Flooring: Carpet, Tile
- Windows: Insulated/Low-E windows
- Number of fireplaces: 1
- Fireplace features: Electric
Interior area
- Total structure area: 1,601
- Total interior livable area: 1,601 sqft
Video & virtual tour
Property
Parking
- Total spaces: 2
- Parking features: Attached
- Attached garage spaces: 2
Features
- Stories: 1
- Patio & porch: Covered, Porch
Lot
- Size: 6,838 Square Feet
- Features: Back Yard, Subdivided, 0 Up To 1/4 Acre
Details
- Parcel number: 1484210020030
Construction
Type & style
- Home type: SingleFamily
- Architectural style: Traditional
- Property subtype: Single Family Residence
Materials
- Brick, Cement Siding
- Foundation: Slab
- Roof: Composition,Energy Star/Reflective Roof
Condition
- New construction: Yes
- Year built: 2026
Details
- Builder name: Tri Pointe Homes
Utilities & green energy
- Water: Water District
Green energy
- Energy efficient items: HVAC, HVAC>13 SEER, Other Energy Features
Community & HOA
Community
- Subdivision: Mason Woods
HOA
- Has HOA: Yes
- Amenities included: Fitness Center, Playground, Pool, Trail(s)
- HOA fee: $850 annually
Location
- Region: Cypress
Financial & listing details
- Price per square foot: $187/sqft
- Tax assessed value: $51,700
- Annual tax amount: $400
- Date on market: 5/1/2026
- Listing terms: Cash,Conventional
- Road surface type: Concrete, Curbs
Estimated market value
$292,700
$278,000 - $307,000
$2,573/mo
Price history
| Date | Event | Price |
|---|---|---|
| 6/3/2026 | Pending sale | $299,985$187/sqft |
Source:  HAR #43522526 Report a problem HAR #43522526 Report a problem | ||
| 5/19/2026 | Price change | $299,985-16.7%$187/sqft |
Source: HAR #43522526 Report a problem | ||
| 4/20/2026 | Price change | $359,985-0.2%$225/sqft |
Source: HAR #11193780 Report a problem | ||
| 3/11/2026 | Listed for sale | $360,785$225/sqft |
Source:  TRI Pointe Homes Report a problem TRI Pointe Homes Report a problem | ||
Public tax history
| Year | Property taxes | Tax assessment |
|---|---|---|
| 2025 | $400 | $51,700 |
Find assessor info on the county website
Monthly payment
Est. payment
Payment breakdown
Explore the cost of this home by adjusting the details. Changes won't be saved.Climate risks
Neighborhood: 77433
Nearby schools
GreatSchools rating
- 6/10Walker Elementary SchoolGrades: PK-5Distance: 1.7 mi
- 5/10Rowe MiddleGrades: 6-8Distance: 0.5 mi
- 5/10Cypress Park High SchoolGrades: 9-12Distance: 0.6 mi
Schools provided by the listing agent
- Elementary: Walker Elementary School (Cypress-Fairbanks)
- Middle: Rowe Middle School
- High: Cypress Park High School
Source: HAR. This data may not be complete. We recommend contacting the local school district to confirm school assignments for this home.
- $343,2004 bd2 ba2k sqft7518 Primrose Myrtle Ln, Cypress, TX 77433Off Market
- $311,4003 bd3 ba1.8k sqft7530 Primrose Myrtle Ln, Cypress, TX 77433Off Market
- $299,9804 bd3 ba1.8k sqft7515 Primrose Myrtle Ln, Cypress, TX 77433New Construction
- $318,8004 bd2 ba1.6k sqft7522 Primrose Myrtle Ln, Cypress, TX 77433Off Market
- $319,300-- bd-- ba-- sqft7514 Primrose Myrtle Ln, Cypress, TX 77433Off Market
- $292,8003 bd3 ba1.6k sqft7519 Primrose Myrtle Ln, Cypress, TX 77433Off Market
- $302,7003 bd2 ba1.6k sqft7611 Rainflower Field Dr, Cypress, TX 77433Off Market
- $295,5003 bd2 ba1.4k sqft7527 Primrose Myrtle Ln, Cypress, TX 77433Off Market
A local agent can set up tours, give advice and negotiate with sellers.
A local lender can help you make sure your offer is ready when you are.
Similar homes
- $309,9904 bd3 ba1.7k sqft21703 Heather Elm Dr, Cypress, TX 77433For Sale
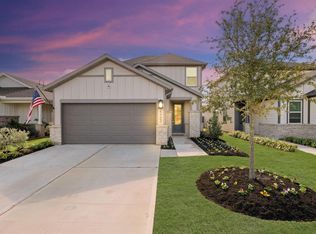 MLS ID #26016068, Justina Bell, Natalie Tye, Broker. HAR
 - $338,9403 bd2 ba1.6k sqft21726 Redwood Bluff Trl, Cypress, TX 77433New Construction
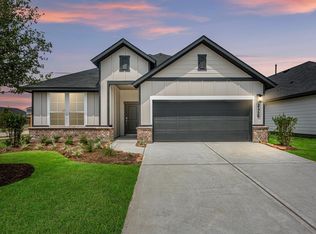 HAR
HAR - $319,9004 bd2 ba1.5k sqft21034 Salt Rock Dr, Cypress, TX 77433New Construction
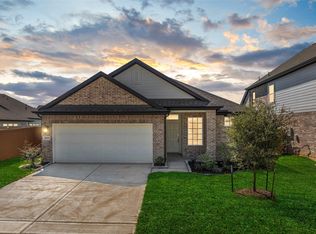 MLS ID #97306979, Clint Nabors, Blair Realty Group. HAR
 - $349,9904 bd3 ba2.3k sqft21619 Coral Mist Dr, Cypress, TX 77433For Sale
 MLS ID #5622365, Hai Huynh, Keller Williams Signature. HAR
 - $353,9653 bd2 ba1.7k sqft21219 Creeping Bentgrass Dr, Cypress, TX 77433New ConstructionHAR
- $269,9004 bd2 ba1.7k sqft27210 Hurley Sea Dr, Katy, TX 77493For SaleMLS ID #10392850, Thor Paulsen, D Real Estate Center. HAR
- $319,9904 bd3 ba2.1k sqft6423 Prospect Oaks Pkwy, Katy, TX 77449New ConstructionHAR
- $299,5003 bd2 ba1.7k sqft1229 Woodflower Dr, Katy, TX 77493For SaleMLS ID #27664477, Joshua Blank, THE BAUER GROUP LLC. HAR
- $399,9993 bd3 ba2k sqft11647 Tranquility Summit Dr, Cypress, TX 77433For SaleMLS ID #48590930, Carrie Rinaca, Keller Williams Signature. HAR
- $295,9003 bd2 ba1.2k sqft23006 Arizona Cypress Dr, Hockley, TX 77447New ConstructionHAR
- $335,9903 bd3 ba2.1k sqft22730 Norcrest Hills Dr, Katy, TX 77449New ConstructionHAR
- $327,4403 bd2 ba1.9k sqft7619 Meadow Mouse Ln, Katy, TX 77493New ConstructionHAR
- from $304,5403 bd2 ba1.7k sqftHawking Plan, Sunterra Lakes, Brookshire, TX 77423New ConstructionStarlight Homes
- $310,9003 bd2 ba1.6k sqft416 San Miguel Creek Dr, Katy, TX 77493New ConstructionMLS ID #37107575, Jack Lipar, LGI Homes. HAR
- $312,9003 bd2 ba1.6k sqft421 Sunny Highlands Dr, Katy, TX 77493New ConstructionMLS ID #10952522, Jack Lipar, LGI Homes. HAR
- $360,9903 bd2 ba1.5k sqft5626 Toledo Pines Ln, Katy, TX 77449New ConstructionMLS ID #39063055, Jared Turner, Long Lake Ltd. HAR
- $307,9903 bd2 ba1.7k sqft5010 Blessing Dr, Katy, TX 77493New ConstructionMLS ID #78312500, Jared Turner, Long Lake Ltd. HAR
- $420,0005 bd3 ba2.3k sqft21542 Coronado Green Dr, Cypress, TX 77433New ConstructionMLS ID #28689984, Corey Guerrero, Acadia Realty. HAR
- $344,9903 bd3 ba1.8k sqft18430 Windy Knoll Way, Houston, TX 77084For SaleMLS ID #88853288, Linh Luong, Core Properties. HAR
- $351,9904 bd3 ba2.1k sqft27326 Leeward Jetty Dr, Katy, TX 77493New ConstructionMLS ID #56270550, Cameron Galatas, eXp Realty LLC. HAR
