Stunning Claremont Two-Story Backing to Private Green Space – Your Backyard Oasis Awaits! Located on a dead end street making it extra quiet! Roof is newer, 4 years old!
Tucked against a lush tree line with no rear neighbors in sight, this beautiful Claremont Plan offers the perfect blend of luxury, privacy, and functionality. Step inside to find refinished hardwoods that flow throughout, creating an elegant and timeless backdrop.
The gourmet kitchen has been beautifully remodeled, and is ready to impress with thoughtful upgrades and modern finishes. You’ll love the upgraded windows with built-in blinds—say goodbye to dusting! The tile walk-in shower in the owner’s suite is just one of many high-end touches throughout the home.
Enjoy the outdoors year-round on your screened-in composite deck, complete with a cozy outdoor fireplace—no need to worry about maintenance with durable Trex-style boards. The irrigated yard and brand new rod iron fence add both beauty and practicality.
The finished daylight basement is an entertainer’s dream featuring a custom bar, 5th bedroom, and another fireplace, bringing the total to six fireplaces throughout the home. With a half flight of stairs to the backyard, a walkout basement is practically at your fingertips. Bar is equipped with a kegerator and mini fridge!
Other highlights include zoned HVAC under 10 years old, loads of extras throughout, and a layout that makes everyday living and hosting feel effortless.
This home truly has it all—privacy, luxury, and spaces designed to bring people together. Come see it for yourself and fall in love with your forever home! New playground area coming near the neighborhood pool!
Sold
Price Unknown
7502 W 147th Ter, Overland Park, KS 66223
5beds
4,902sqft
Single Family Residence
Built in 1998
10,293 Square Feet Lot
$685,900 Zestimate®
$--/sqft
$4,221 Estimated rent
Home value
$685,900
$638,000 - $741,000
$4,221/mo
Zestimate® history
Owner options
List your home for rent
$4,221/mo
Rent Zestimate®
Find your next renter with Zillow Rental Manager. Plus, with online applications, you can quickly screen prospective tenants – for free.
$4,221/mo
Rent Zestimate®
Refinance and save
$1,005/mo
Est. payment
Refinancing to a lower rate could help reduce your monthly payments and save thousands over the life of the loan.
$1,005/mo
Est. payment
Explore your selling options
Work with a Zillow partner agent
Leverage their expertise and Zillow's premium Showcase listings to get your home seen by more buyers.
Get startedList with your own agent
Get your home in front of millions of buyers by listing it on Zillow.
Learn how to do itSell it yourself
Take full control of how buyers see your home on Zillow by listing For Sale by Owner (FSBO).
List your homeWhat's special
Six fireplacesOutdoor fireplaceScreened-in composite deckIrrigated yardLush tree lineGourmet kitchenDead end street
Zillow last checked:
Listing updated:
Listed by:
Spradling Group 913-954-4774,
EXP Realty LLC,
Jenny Delich 816-394-1649,
EXP Realty LLC
Bought with:
Wendy Sloup, SP00216482
Platinum Realty LLC
Source: Heartland MLS as distributed by MLS GRID,MLS#: 2543286
Facts & features
Interior
Bedrooms & bathrooms
- Bedrooms: 5
- Bathrooms: 5
- Full bathrooms: 4
- 1/2 bathrooms: 1
Heating
- Forced Air
Cooling
- Electric
Appliances
- Included: Freezer, Stainless Steel Appliance(s)
- Laundry: Main Level
Features
- Walk-In Closet(s)
- Flooring: Wood
- Basement: Basement BR,Daylight,Finished,Sump Pump,Walk-Up Access
- Number of fireplaces: 6
- Fireplace features: Basement, Family Room, Living Room, Master Bedroom
Interior area
- Total structure area: 4,902
- Total interior livable area: 4,902 sqft
- Finished area above ground: 3,268
- Finished area below ground: 1,634
Property
Parking
- Total spaces: 3
- Parking features: Attached, Garage Faces Front
- Attached garage spaces: 3
Features
- Patio & porch: Deck, Covered
- Spa features: Bath
- Fencing: Metal
Lot
- Size: 10,293 Square Feet
- Features: Adjoin Greenspace, Wooded
Details
- Parcel number: Np78170000 0052
Construction
Type & style
- Home type: SingleFamily
- Architectural style: Traditional
- Property subtype: Single Family Residence
Materials
- Concrete
- Roof: Other,Shake
Condition
- Year built: 1998
Utilities & green energy
- Sewer: Public Sewer
- Water: Public
Community & HOA
Community
- Subdivision: Shadow Brook
HOA
- Has HOA: Yes
- Amenities included: Play Area, Pool
- HOA fee: $1,005 annually
Location
- Region: Overland Park
Financial & listing details
- Tax assessed value: $584,900
- Annual tax amount: $6,677
- Date on market: 4/17/2025
- Listing terms: Cash,Conventional,FHA,VA Loan
- Ownership: Private
Price history
| Date | Event | Price |
|---|---|---|
| 6/12/2025 | Sold | -- |
Source:  Heartland MLS as distributed by MLS GRID #2543286 Report a problem Heartland MLS as distributed by MLS GRID #2543286 Report a problem | ||
| 4/25/2025 | Pending sale | $669,950$137/sqft |
Source: Heartland MLS as distributed by MLS GRID #2543286 Report a problem | ||
| 4/17/2025 | Listed for sale | $669,950$137/sqft |
Source: Heartland MLS as distributed by MLS GRID #2543286 Report a problem | ||
Public tax history
| Year | Property taxes | Tax assessment |
|---|---|---|
| 2025 | $6,895 +3.3% | $67,263 +3.5% |
| 2024 | $6,677 +2.4% | $65,009 +4% |
| 2023 | $6,523 +10.4% | $62,537 +12.4% |
| 2022 | $5,906 | $55,637 +14.7% |
| 2021 | -- | $48,496 +2.9% |
| 2020 | $5,303 | $47,138 -3.4% |
| 2019 | -- | $48,783 +6.3% |
| 2018 | -- | $45,885 +2.4% |
| 2017 | $5,348 +9.3% | $44,804 +9.3% |
| 2016 | $4,896 -1.4% | $40,986 -1% |
| 2015 | $4,965 +3.7% | $41,389 +5.4% |
| 2013 | $4,789 +0.8% | $39,284 +0.5% |
| 2012 | $4,751 +947.8% | $39,077 -1.5% |
| 2010 | $453 -89.4% | $39,664 |
| 2009 | $4,282 -0.4% | $39,664 -0.7% |
| 2008 | $4,300 +2.1% | $39,963 |
| 2007 | $4,212 +2.4% | $39,963 +0.8% |
| 2006 | $4,112 | $39,652 |
| 2005 | -- | $39,652 |
Find assessor info on the county website
Neighborhood: 66223
Nearby homes
- $597,3004 bd4 ba2.7k sqft7600 W 147th Ter, Overland Park, KS 66223Off Market

- $674,3005 bd5 ba4.5k sqft7412 W 147th Ter, Overland Park, KS 66223Off Market
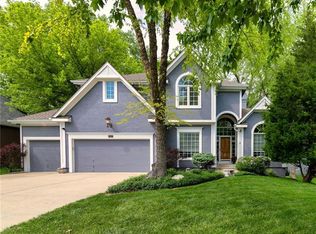
- $659,3004 bd5 ba2.6k sqft7408 W 147th Ter, Overland Park, KS 66223Off Market
- $663,8004 bd3 ba3k sqft7604 W 147th Ter, Overland Park, KS 66223Off Market
- $667,7005 bd5 ba4.2k sqft7501 W 147th Ter, Overland Park, KS 66223Off Market
- $709,3004 bd4 ba2.8k sqft7505 W 147th Ter, Overland Park, KS 66223Off Market
- $665,4004 bd4 ba2.8k sqft7505 147th Ter, Overland Park, KS 66223Off Market
- $604,1004 bd4 ba2.9k sqft7413 W 147th Ter, Overland Park, KS 66223Off Market
Nearby schools
GreatSchools rating
- 9/10Lakewood Elementary SchoolGrades: K-5Distance: 0.7 mi
- 9/10Lakewood Middle SchoolGrades: 6-8Distance: 0.6 mi
- 10/10Blue Valley West High SchoolGrades: 9-12Distance: 2.2 mi
Schools provided by the listing agent
- Elementary: Lakewood
- Middle: Lakewood
- High: Blue Valley West
Source: Heartland MLS as distributed by MLS GRID. This data may not be complete. We recommend contacting the local school district to confirm school assignments for this home.
Get a cash offer in 3 minutes
Find out how much your home could sell for in as little as 3 minutes with a no-obligation cash offer.
Estimated market value
$685,900
Get a cash offer in 3 minutes
Find out how much your home could sell for in as little as 3 minutes with a no-obligation cash offer.
Estimated market value
$685,900
- Kansas
- Johnson County
- Overland Park
- 66223
- 7502 W 147th Ter
Nearby cities
Nearby neighborhoods
Nearby zip codes
Other Overland Park Topics
