After 47 years, this 2,512 sq ft Town and Country POOL home on nearly 1/3 of an acre is available for its next owners! This split level home is perfect for entertaining, gardening + more. Bring your "toys"..with no HOA~ park your boat and RV. The oversized lot is waiting to be transformed into a backyard oasis. With 4 bedrooms, 2.5 bathrooms, and 2 large bonus living spaces, you'll find plenty of room to make this home your own. Tile, laminate, and wood floors throughout along with an updated kitchen with plenty of cabinet space. This tri-level home features the master bedroom down 3 steps on the lower level along with a full bathroom and additional small "5th" bedroom with closet that can be used as a nursery, office, or even transformed into a custom closet. On the main level you will find the kitchen with dining area, a formal living room up front, and 2 bonus living spaces that can be used as additional living rooms, bedroom, game room + more. The upper level features 3 generously sized bedrooms with 2.5 bathrooms. A new ROOF was installed in 2025 giving peace of mind. The outdoor covered PATIO overlooks the sparkling POOL and has room to entertain and host summer cookouts and parties!! Additional covered space can be used as a workshop along with the attached, open door 2 car garage! The backyard is perfect for growing your own fruits and vegetables and already has a producing avocado tree! A paved pathway through the backyard gives the ability to have your own secret garden. Minutes to TPA airport, you'll find yourself centrally located near shopping and major highways. Showing BY APPOINTMENT ONLY.
Sold for $507,000
$507,000
7502 W Jean St, Tampa, FL 33615
5beds
2,512sqft
Single Family Residence
Built in 1966
0.31 Acres Lot
$506,600 Zestimate®
$202/sqft
$4,945 Estimated rent
Home value
$506,600
$476,000 - $537,000
$4,945/mo
Zestimate® history
Owner options
List your home for rent
$4,945/mo
Rent Zestimate®
Find your next renter with Zillow Rental Manager. Plus, with online applications, you can quickly screen prospective tenants – for free.
$4,945/mo
Rent Zestimate®
Refinance and save
$3,550/mo
Est. payment
Refinancing to a lower rate could help reduce your monthly payments and save thousands over the life of the loan.
$3,550/mo
Est. payment
Explore your selling options
Work with a Zillow partner agent
Leverage their expertise and Zillow's premium Showcase listings to get your home seen by more buyers.
Get startedList with your own agent
Get your home in front of millions of buyers by listing it on Zillow.
Learn how to do itSell it yourself
Take full control of how buyers see your home on Zillow by listing For Sale by Owner (FSBO).
List your homeWhat's special
Split level homeOversized lotKitchen with dining area
Zillow last checked:
Listing updated:
Listed by:
Ashley Christie 813-504-8812,
FLOURISH REAL ESTATE 813-504-8812
Bought with:
Megan LaCour, 3390197
THE SOMERDAY GROUP PL
Source: Stellar MLS,MLS#: TB8505556 Originating MLS: Suncoast Tampa
Originating MLS: Suncoast Tampa
Facts & features
Interior
Bedrooms & bathrooms
- Bedrooms: 5
- Bathrooms: 3
- Full bathrooms: 2
- 1/2 bathrooms: 1
Primary bedroom
- Features: Built-in Closet
- Level: Basement
Kitchen
- Level: First
Living room
- Level: First
Heating
- Central
Cooling
- Central Air
Appliances
- Included: Dishwasher, Microwave, Range
- Laundry: Inside, Laundry Room
Features
- Ceiling Fan(s), Crown Molding, Eating Space In Kitchen, Solid Wood Cabinets, Thermostat
- Flooring: Laminate, Tile, Hardwood
- Doors: Sliding Doors
- Windows: Skylight(s)
- Has fireplace: No
Interior area
- Total structure area: 3,879
- Total interior livable area: 2,512 sqft
Property
Parking
- Total spaces: 2
- Parking features: Boat, Converted Garage, Covered, Driveway, Workshop in Garage
- Attached garage spaces: 2
- Has uncovered spaces: Yes
Features
- Levels: Multi/Split
- Patio & porch: Covered, Front Porch, Patio, Screened
- Exterior features: Private Yard, Sidewalk
- Has private pool: Yes
- Pool features: Gunite
- Has view: Yes
- View description: Pool
Lot
- Size: 0.31 Acres
- Dimensions: 93 x 145
- Features: FloodZone, In County, Near Public Transit, Sidewalk
- Residential vegetation: Mature Landscaping
Details
- Parcel number: U3628170DH00003400018.0
- Zoning: RSC-6
- Special conditions: None
Construction
Type & style
- Home type: SingleFamily
- Property subtype: Single Family Residence
Materials
- Block
- Foundation: Slab
- Roof: Shingle
Condition
- New construction: No
- Year built: 1966
Utilities & green energy
- Sewer: Public Sewer
- Water: Public
- Utilities for property: Public, Sprinkler Well
Community & HOA
Community
- Pet fee: $0 monthly
- Subdivision: TOWNN COUNTRY PARK UNIT 17
HOA
- Has HOA: No
Location
- Region: Tampa
Financial & listing details
- Price per square foot: $202/sqft
- Tax assessed value: $428,333
- Annual tax amount: $2,500
- Date on market: 5/7/2026
- Cumulative days on market: 7 days
- Listing terms: Cash,Conventional,FHA
- Ownership: Fee Simple
- Total actual rent: 0
- Road surface type: Paved
Price history
| Date | Event | Price |
|---|---|---|
| 7/2/2026 | Sold | $507,000+1.4%$202/sqft |
Source:  Stellar MLS #TB8505556 Report a problem Stellar MLS #TB8505556 Report a problem | ||
| 5/15/2026 | Pending sale | $500,000$199/sqft |
Source: Stellar MLS #TB8505556 Report a problem | ||
| 5/7/2026 | Listed for sale | $500,000+687.4%$199/sqft |
Source: Stellar MLS #TB8505556 Report a problem | ||
| 8/1/1979 | Sold | $63,500$25/sqft |
Source: Agent Provided Report a problem | ||
Public tax history
| Year | Property taxes | Tax assessment |
|---|---|---|
| 2025 | $2,501 +7.6% | $159,569 +2.9% |
| 2024 | $2,323 -6.7% | $155,072 +3% |
| 2023 | $2,490 +6.8% | $150,555 +3% |
| 2022 | $2,331 +2.3% | $146,170 +3% |
| 2021 | $2,279 +3.8% | $141,913 +1.4% |
| 2020 | $2,196 +4.4% | $139,954 +2.3% |
| 2019 | $2,104 | $136,807 +1.9% |
| 2018 | $2,104 +2.6% | $134,256 -34.5% |
| 2017 | $2,051 +1.7% | $204,815 +59% |
| 2016 | $2,016 +1.8% | $128,790 +0.7% |
| 2015 | $1,980 +0.2% | $127,895 +0.8% |
| 2014 | $1,975 | $126,880 +1.5% |
| 2013 | $1,975 +0.6% | $125,005 +1.7% |
| 2012 | $1,964 -15.6% | $122,915 -12.6% |
| 2011 | $2,326 +29.2% | $140,602 +21.7% |
| 2010 | $1,801 +3.4% | $115,513 +2.7% |
| 2009 | $1,741 +0.5% | $112,476 +0.1% |
| 2008 | $1,733 -10.8% | $112,364 +3% |
| 2007 | $1,944 -3.1% | $109,091 +3.4% |
| 2006 | $2,005 +0.5% | $105,454 +3% |
| 2005 | $1,996 | $102,383 +3% |
| 2004 | -- | $99,401 +1.9% |
| 2003 | -- | $97,548 +2.4% |
| 2002 | -- | $95,262 +1.6% |
| 2001 | -- | $93,762 -5.3% |
| 2000 | $1,813 | $99,027 |
Find assessor info on the county website
Neighborhood: Town 'n' Country
Nearby homes
- $517,4004 bd2 ba2k sqft6401 Rosewood Dr, Tampa, FL 33615Off Market

- $414,7003 bd2 ba1.7k sqft7503 W Hanna Ave, Tampa, FL 33615Off Market
- $505,7005 bd2 ba3k sqft7751 Rosewood Dr, Tampa, FL 33637Off Market
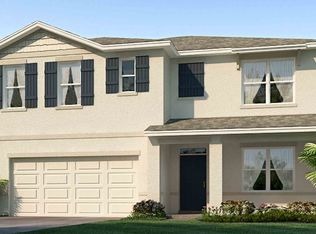
- $414,0003 bd2 ba2k sqft7504 W Jean St, Tampa, FL 33615Off Market
- $440,0004 bd2 ba1.6k sqft7501 W Hanna Ave, Tampa, FL 33615Sold
- $398,3004 bd2 ba1.5k sqft7505 W Hanna Ave, Tampa, FL 33615Off Market
- $372,8003 bd2 ba1.2k sqft6403 Rosewood Dr, Tampa, FL 33615Off Market
- $432,0005 bd3 ba1.6k sqft7507 W Hanna Ave, Tampa, FL 33615Sold
Nearby schools
GreatSchools rating
- 5/10Morgan Woods Elementary SchoolGrades: PK-5Distance: 0.7 mi
- 3/10Webb Middle SchoolGrades: 6-8Distance: 0.3 mi
- 4/10Leto High SchoolGrades: 9-12Distance: 2.7 mi
Schools provided by the listing agent
- Elementary: Morgan Woods-HB
- Middle: Webb-HB
- High: Leto-HB
Source: Stellar MLS. This data may not be complete. We recommend contacting the local school district to confirm school assignments for this home.
Get a cash offer in 3 minutes
Find out how much your home could sell for in as little as 3 minutes with a no-obligation cash offer.
Estimated market value
$506,600
Get a cash offer in 3 minutes
Find out how much your home could sell for in as little as 3 minutes with a no-obligation cash offer.
Estimated market value
$506,600
- Florida
- Hillsborough County
- Tampa
- 33615
- Town 'n' Country
- 7502 W Jean St
Nearby cities
Nearby neighborhoods
Nearby zip codes
Other Tampa Topics
