Skip main navigation
Active
  • Listed by: Morrison House Sotheby's Intl • Brandie Hassing
    $485,000

    7503 212th Street SW #B102, Edmonds, WA 98026

    3beds
    1,480sqft
    : 
    Loading
    Get pre-qualified
    Condominium
    Built in 1975
    -- sqft lot
    $479,100 Zestimate®
    $328/sqft
    $425/mo HOA

    What's special

    Well-appointed kitchenBrand-new carpet throughoutTwo dedicated parking spacesSecure private entranceBright open-concept layout
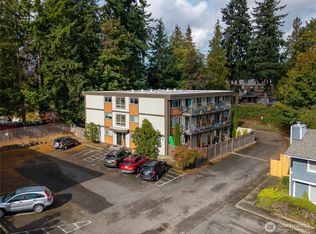
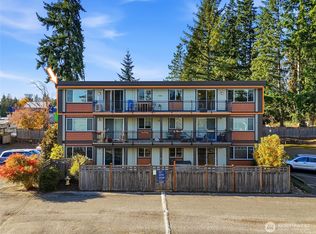
    Don’t miss this incredible investment opportunity—rental cap has not been met! Welcome to a rare gem in the heart of highly sought-after Edmonds! This beautifully maintained 3 bedroom, 2.25 bath condo offers the perfect combination of comfort, style, and convenience. Step into a bright, open-concept layout featuring a spacious living area with brand-new carpet throughout—ideal for both relaxing and entertaining. The well-appointed kitchen flows seamlessly into the main living space, while the private primary suite with en-suite bath and a junior suite with its own bathroom provide flexible living options for guests or rental appeal. Location is everything, and this home truly delivers! Situated next to Edmonds-Woodway High School and just minutes from dining, parks, shopping, the beach, and the charming Edmonds waterfront, you’ll enjoy the best of coastal living right at your doorstep. With easy access to I-5, commuting is a breeze. Additional highlights include a secure private entrance, two dedicated parking spaces, and extra storage. Whether you're looking for a place to call home or a smart investment property, this one checks all the boxes! Some photos are digitally staged and brand new carpet was installed in the living room and all the bedrooms. Opportunities like this don’t come often—schedule your showing today!
    103 days
    |
    338
    |
    10
    |

    Zillow last checked:

    Listing updated:

    Listed by:

    Brandie Hassing,

    Morrison House Sotheby's Intl,

    Jacob Hassing,

    Morrison House Sotheby's Intl

    Source: NWMLS as distributed by MLS GRID,MLS#: 2491636MLS Logo

    Loading...

      Facts & features

      Interior

      Bedrooms & bathrooms
      • Bedrooms: 3
      • Bathrooms: 3
      • Full bathrooms: 1
      • 3/4 bathrooms: 1
      • 1/2 bathrooms: 1
      • Main level bathrooms: 3
      • Main level bedrooms: 3
      Primary bedroom
      • Level: Main
      Bedroom
      • Level: Main
      Bedroom
      • Level: Main
      Bathroom full
      • Level: Main
      Bathroom three quarter
      • Level: Main
      Other
      • Level: Main
      Dining room
      • Level: Main
      Entry hall
      • Level: Main
      Kitchen with eating space
      • Level: Main
      Living room
      • Level: Main
      Utility room
      • Level: Main
      Heating
      • Wall Furnace, Electric
      Cooling
      • None
      Appliances
      • Included: Dishwasher, Disposal, Microwave, Refrigerator, Stove(s)/Range(s), Dishwasher(s), Garbage Disposal, Microwave(s), Refrigerator(s), Water Heater: Electric, Water Heater Location: Closet, Cooking - Electric Hookup, Cooking-Electric, Dryer-Electric, Washer
      • Laundry: Electric Dryer Hookup, Washer Hookup
      Features
      • Flooring: See Remarks, Vinyl, Vinyl Plank, Carpet
      • Windows: Insulated Windows
      • Has fireplace: No
      Interior area
      • Total interior livable area: 1,480 sqft

      Property

      Parking
      • Total spaces: 2
      • Parking features: Uncovered
      • Uncovered spaces: 2
      Features
      • Levels: One
      • Stories: 1
      • Entry location: Main
      • Patio & porch: Cooking-Electric, Dryer-Electric, End Unit, Insulated Windows, Primary Bathroom, Washer, Water Heater
      Lot
      • Features: Dead End Street, Paved
      Details
      • Parcel number: 01032100210200
      • Special conditions: Standard

      Construction

      Type & style
      • Home type: Condo
      • Architectural style: Contemporary,Condo (1 Level)
      • Property subtype: Condominium
      Materials
      • Metal/Vinyl
      • Roof: Flat
      Condition
      • Year built: 1975
      • Major remodel year: 1990

      Utilities & green energy

      • Electric: Company: Snohomish County PUD
      • Sewer: Company: HOA
      • Water: Company: HOA
      Green energy
      • Energy efficient items: Insulated Windows

      Community & HOA

      Community
      • Subdivision: Edmonds
      HOA
      • Services included: Sewer, Water
      • HOA fee: $425 monthly
      • HOA phone: 425-771-4100
      Location
      • Region: Edmonds

      Financial & listing details

      • Price per square foot: $328/sqft
      • Tax assessed value: $497,000
      • Annual tax amount: $3,406
      • Date on market: 3/24/2026
      • Cumulative days on market: 104 days
      • Listing terms: Conventional
      • Inclusions: Dishwasher(s), Garbage Disposal, Microwave(s), Refrigerator(s), Stove(s)/Range(s)

        Estimated market value

        $479,100

        $455,000 - $503,000

        $3,288/mo

        Price history

        DateEventPrice
        3/25/2026Listed for sale$485,000+89.5%$328/sqft
        Source: NWMLS as distributed by MLS GRID #2491636 Report a problem
        8/26/2005Sold$255,900$173/sqft
        Source: Agent Provided Report a problem

        Public tax history

        YearProperty taxesTax assessment
        2024$3,505 +2.9%$497,000 +3.1%
        2023$3,406 +9.7%$482,000 +5.9%
        2022$3,104 +680.5%$455,000 +18.8%
        2021$398 -6.1%$383,000 +4.9%
        2020$423 -44.4%$365,000 +10.3%
        2019$761 $331,000 +11.1%
        2018-- $298,000 +26.8%
        2017$1,156 -23.9%$235,000 +59.9%
        2016$1,519 $147,000 +5.8%
        2015$1,519 -16.3%$139,000 -11.5%
        2013$1,816 $157,000
        2011-- --
        2010-- --

        Find assessor info on the county website

        Monthly payment

        Est. payment

        Payment breakdown

        Explore the cost of this home by adjusting the details. Changes won't be saved.
        All calculations are estimates and provided by Zillow, Inc. for informational purposes only. Actual amounts may vary.
        HOA fees may include property taxes on listings classified as Co-Ops. Contact the listing agent and/or owner for fee details.
        Mortgage interest rates are dependent on a number of factors, including credit score, down payment, and repayment length. Interest rate data provided by Zillow Group Marketplace, Inc. as of 1/1/1970 from various mortgage lenders with which we have lead or other similar arrangements; the Estimated Payment is an average of those rates.
        See how much you could borrow to make a competitive offer.

        Climate risks

        Neighborhood: 98026

        Getting around

        60 / 100
        Somewhat Walkable
        48 / 100
        Some Transit
        42 / 100
        Somewhat Bikeable

        Nearby schools

        GreatSchools rating

        A local agent can set up tours, give advice and negotiate with sellers.

        Browse local experts

        Similar homes

        Skip to the end of the carouselSkip to the beginning of the carousel