Skip main navigation
Sold
  • Price Unknown

    7503 88th St, Lubbock, TX 79424

    3beds
    1,698sqft
    Single Family Residence, Residential
    Built in 2020
    6,098 Square Feet Lot
    $247,000 Zestimate®
    $--/sqft
    $2,043 Estimated rent

    Home value

    $247,000

    $235,000 - $259,000

    $2,043/mo

    Zestimate® history
    Loading
    Loading...

    Owner options

    List your home for rent

    $2,043/mo

    Rent Zestimate®

    Find your next renter with Zillow Rental Manager. Plus, with online applications, you can quickly screen prospective tenants – for free.

    Learn more

    $2,043/mo

    Rent Zestimate®

    Refinance and save

    Refinancing to a lower rate could help reduce your monthly payments and save thousands over the life of the loan.

    See today's rates

    Explore your selling options

    Work with a Zillow partner agent

    Leverage their expertise and Zillow's premium Showcase listings to get your home seen by more buyers.

    Get started

    List with your own agent

    Get your home in front of millions of buyers by listing it on Zillow.

    Learn how to do it

    Sell it yourself

    Take full control of how buyers see your home on Zillow by listing For Sale by Owner (FSBO).

    List your home

    What's special

    Modern finishesGranite countertopsInviting kitchenSituated on a cul-de-sacTwo walk-in closetsGas rangeGenerous storage
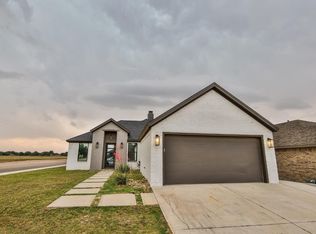
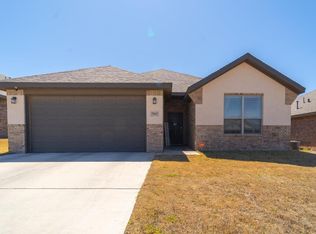
    Welcome to this beautiful 3-bedroom, 2-bathroom home in the desirable Cambridge Way neighborhood (Frenship ISD)! Built in 2020 and offering 1,689 square feet of thoughtfully designed living space, this home blends modern finishes with everyday functionality. The inviting kitchen features granite countertops, a gas range, and a large pantry, providing plenty of space for both cooking and storage. The spacious primary suite is a true retreat, complete with a luxurious 5-piece bathroom and two walk-in closets. Situated on a cul-de-sac, this home offers a great setting while being conveniently within walking distance of shopping and dining. Additional updates include a newer roof and garage door, adding to the home's appeal and peace of mind. With its modern features, generous storage, desirable primary suite, and convenient location, this Cambridge Way home is ready to welcome its next owner!

    Zillow last checked:

    Listing updated:

    Listed by:

    Ashlei Fernandez TREC #0832671 661-993-6763,

    Better Homes and Gardens

    Bought with:

    Tiffany Soto, TREC #0758728

    Taylor Reid Realty

    Source: LBMLS,MLS#: 202612634MLS Logo

    Facts & features

    Interior

    Bedrooms & bathrooms
    • Bedrooms: 3
    • Bathrooms: 2
    • Full bathrooms: 2
    Heating
    • Central
    Cooling
    • Ceiling Fan(s), Central Air
    Appliances
    • Included: Disposal, Gas Cooktop, Gas Oven, Microwave
    • Laundry: Inside
    Features
    • Ceiling Fan(s), Granite Counters, His and Hers Closets, Kitchen Island, Open Floorplan, Pantry, Recessed Lighting, Walk-In Closet(s)
    • Flooring: Carpet, Ceramic Tile, Engineered Hardwood
    • Windows: Window Coverings
    • Has basement: No
    • Number of fireplaces: 1
    • Fireplace features: Living Room
    Interior area
    • Total structure area: 1,698
    • Total interior livable area: 1,698 sqft
    • Finished area above ground: 1,698

    Property

    Parking
    • Total spaces: 2
    • Parking features: Attached, Garage, Garage Door Opener, Garage Faces Front
    • Attached garage spaces: 2
    Features
    • Patio & porch: Covered, Patio
    • Exterior features: Private Yard
    • Fencing: Back Yard,Fenced
    Lot
    • Size: 6,098 Square Feet
    • Features: Cul-De-Sac, Landscaped
    Details
    • Parcel number: R334634

    Construction

    Type & style
    • Home type: SingleFamily
    • Property subtype: Single Family Residence, Residential
    Materials
    • Brick
    • Foundation: Slab
    • Roof: Composition
    Condition
    • Updated/Remodeled
    • New construction: No
    • Year built: 2020

    Utilities & green energy

    • Water: Public

    Community & HOA

    Community
    • Features: Sidewalks
    • Security: Carbon Monoxide Detector(s), Fire Alarm
    Location
    • Region: Lubbock

    Financial & listing details

    • Tax assessed value: $254,510
    • Annual tax amount: $3,605
    • Date on market: 9/11/2026
    • Cumulative days on market: 8 days
    • Listing terms: Cash,Conventional,FHA,VA Loan
    • Road surface type: Paved

    Price history

    DateEventPrice
    10/15/2026Sold--
    Source: LBMLS #202612634 Report a problem
    9/19/2026Pending sale$245,000$144/sqft
    Source: LBMLS #202612634 Report a problem
    9/11/2026Listed for sale$245,000+2.2%$144/sqft
    Source: LBMLS #202612634 Report a problem
    5/29/2024Sold--
    Source: LBMLS #202401563 Report a problem
    4/9/2024Pending sale$239,750$141/sqft
    Source: LBMLS #202401563 Report a problem
    2/2/2024Listed for sale$239,750$141/sqft
    Source: LBMLS #202401563 Report a problem
    2/2/2024Listing removed$239,750$141/sqft
    Source: Exit Realty #202315169 Report a problem
    1/19/2024Price change$239,7500%$141/sqft
    Source: LBMLS #202315169 Report a problem
    1/9/2024Price change$239,850-2%$141/sqft
    Source: LBMLS #202315169 Report a problem
    11/15/2023Price change$244,850-2%$144/sqft
    Source: LBMLS #202315169 Report a problem
    10/9/2023Listed for sale$249,850$147/sqft
    Source: LBMLS #202315169 Report a problem
    7/23/2022Listing removed--
    Source: Zillow Rental Manager Report a problem
    7/9/2022Listed for rent$1,850$1/sqft
    Source: Zillow Rental Manager Report a problem
    5/11/2021Listing removed--
    Source: Zillow Rental Manager Report a problem
    5/6/2021Listed for rent$1,850$1/sqft
    Source: Zillow Rental Manager Report a problem

    Public tax history

    YearProperty taxesTax assessment
    2026-- $254,510 +0.3%
    2025$3,605 -26%$253,735 -5.1%
    2024$4,874 -10.5%$267,439 +2.8%
    2023$5,448 -0.1%$260,150 +8.6%
    2022$5,452 +37.6%$239,470 +31.7%
    2021$3,961 +652.1%$181,853
    2020$527 --
    Find assessor info on the county website

    Neighborhood: 79424

    Nearby schools

    GreatSchools rating
    Schools provided by the listing agent
    • Elementary: Oak Ridge
    • Middle: Frenship
    • High: Frenship

    Source: LBMLS. This data may not be complete. We recommend contacting the local school district to confirm school assignments for this home.

    Sell for more on Zillow
    Get a Zillow Showcase℠ listing at no additional cost and you could sell for .
    $247,000
    2% more
    +$4,940
    With Zillow Showcase(estimated)

    $251,940

    Sell for more on Zillow
    Get a Zillow Showcase℠ listing at no additional cost and you could sell for .
    $247,000
    2% more
    +$4,940
    With Zillow Showcase(estimated)

    $251,940