Skip main navigation
Closed
  • $735,000

    7503 Atwater Cir, Fairview, TN 37062

    4beds
    3,020sqft
    Single Family Residence, Residential
    Built in 2025
    0.46 Acres Lot
    $741,500 Zestimate®
    $243/sqft
    $3,594 Estimated rent

    Home value

    $741,500

    $704,000 - $779,000

    $3,594/mo

    Zestimate® history
    Loading
    Loading...

    Owner options

    List your home for rent

    $3,594/mo

    Rent Zestimate®

    Find your next renter with Zillow Rental Manager. Plus, with online applications, you can quickly screen prospective tenants – for free.

    Learn more

    $3,594/mo

    Rent Zestimate®

    Refinance and save

    $4,275/mo

    Est. payment

    Refinancing to a lower rate could help reduce your monthly payments and save thousands over the life of the loan.

    See today's rates

    $4,275/mo

    Est. payment

    Explore your selling options

    Work with a Zillow partner agent

    Leverage their expertise and Zillow's premium Showcase listings to get your home seen by more buyers.

    Get started

    List with your own agent

    Get your home in front of millions of buyers by listing it on Zillow.

    Learn how to do it

    Sell it yourself

    Take full control of how buyers see your home on Zillow by listing For Sale by Owner (FSBO).

    List your home

    What's special

    Spacious exterior lotElegant finishes throughoutStunning open floor planGourmet kitchenWalk-in closets
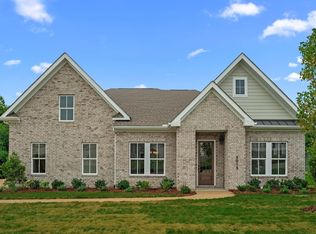
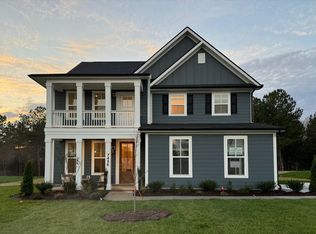
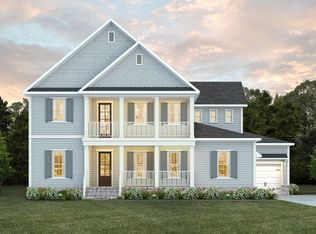
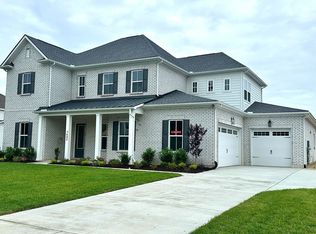
    The Lockwood-A on Lot 19. Enjoy the privacy of a spacious exterior lot. LOW-INTEREST RATE INCENTIVES W/ USE OF PREFERRED LENDER AND TITLE. Welcome to this stunning Lockwood floorplan nestled within the desirable Goodwin Farms community. This spacious home offers 4 bedrooms and 3.5 baths, thoughtfully designed with the primary suite conveniently located on the main level. Stunning open floor plan home with vaulted ceilings in living room with fireplace, primary on main level, large open loft upstairs for entertaining, gourmet kitchen, walk-in closets and pantry and much more. Must see!! The open-concept layout features a bright and inviting family room, a modern kitchen with plenty of cabinet space, and elegant finishes throughout. Upstairs, you’ll find additional bedrooms, bathrooms, and a versatile loft area perfect for a media space, office, or playroom. Photos represent actual home.

    Zillow last checked:

    Listing updated:

    Listing Provided by:

    Jennifer Hilton 615-258-7142,

    Dream Finders Holdings, LLC

    Bought with:

    Jennifer Hilton, 383074

    Dream Finders Holdings, LLC

    Source: RealTracs MLS as distributed by MLS GRID,MLS#: 3137408MLS Logo

    Facts & features

    Interior

    Bedrooms & bathrooms
    • Bedrooms: 4
    • Bathrooms: 4
    • Full bathrooms: 3
    • 1/2 bathrooms: 1
    • Main level bedrooms: 1
    Bedroom 1
    • Features: Suite
    • Level: Suite
    • Area: 266 Square Feet
    • Dimensions: 19x14
    Bedroom 2
    • Features: Extra Large Closet
    • Level: Extra Large Closet
    • Area: 110 Square Feet
    • Dimensions: 11x10
    Bedroom 3
    • Features: Extra Large Closet
    • Level: Extra Large Closet
    • Area: 154 Square Feet
    • Dimensions: 11x14
    Bedroom 4
    • Features: Walk-In Closet(s)
    • Level: Walk-In Closet(s)
    • Area: 156 Square Feet
    • Dimensions: 13x12
    Kitchen
    • Area: 132 Square Feet
    • Dimensions: 12x11
    Living room
    • Features: Combination
    • Level: Combination
    • Area: 255 Square Feet
    • Dimensions: 17x15
    Other
    • Features: Office
    • Level: Office
    • Area: 156 Square Feet
    • Dimensions: 13x12
    Heating
    • Central, Natural Gas
    Cooling
    • Central Air
    Appliances
    • Included: Built-In Electric Oven, Built-In Gas Range, Trash Compactor, Dishwasher, Microwave, Stainless Steel Appliance(s)
    • Laundry: Electric Dryer Hookup
    Features
    • High Speed Internet, Kitchen Island
    • Flooring: Carpet, Laminate, Tile
    • Basement: None
    Interior area
    • Total structure area: 3,020
    • Total interior livable area: 3,020 sqft
    • Finished area above ground: 3,020

    Property

    Parking
    • Total spaces: 2
    • Parking features: Garage Faces Side
    • Garage spaces: 2
    Features
    • Levels: Two
    • Stories: 2
    Lot
    • Size: 0.46 Acres
    • Dimensions: .46
    Details
    • Special conditions: Standard

    Construction

    Type & style
    • Home type: SingleFamily
    • Property subtype: Single Family Residence, Residential
    Materials
    • Fiber Cement, Brick
    Condition
    • New construction: Yes
    • Year built: 2025

    Utilities & green energy

    • Sewer: Public Sewer
    • Water: Public
    • Utilities for property: Natural Gas Available, Water Available, Cable Connected, Underground Utilities

    Community & neighborhood

    Security
    • Security features: Carbon Monoxide Detector(s), Smoke Detector(s)
    Location
    • Region: Fairview
    • Subdivision: Goodwin Farms

    HOA & financial

    HOA
    • Has HOA: Yes
    • HOA fee: $70 monthly
    • Amenities included: Sidewalks, Underground Utilities
    • Services included: Maintenance Grounds

    Other

    Other facts
    • Available date: 12/30/2025

    Price history

    DateEventPrice
    4/9/2026Sold$735,000-1.3%$243/sqft
    Source: RealTracs MLS as distributed by MLS GRID #3137408 Report a problem
    3/11/2026Contingent$744,990$247/sqft
    Source: RealTracs MLS as distributed by MLS GRID #3137408 Report a problem
    2/10/2026Price change$744,990-0.7%$247/sqft
    Source: RealTracs MLS as distributed by MLS GRID #3119127 Report a problem
    2/1/2026Listed for sale$749,990$248/sqft
    Source: RealTracs MLS as distributed by MLS GRID #3119127 Report a problem
    2/1/2026Listing removed$749,990$248/sqft
    Source: RealTracs MLS as distributed by MLS GRID #3071428 Report a problem
    1/16/2026Price change$749,990-1.3%$248/sqft
    Source: RealTracs MLS as distributed by MLS GRID #3071428 Report a problem
    1/2/2026Listed for sale$759,990$252/sqft
    Source: RealTracs MLS as distributed by MLS GRID #3071428 Report a problem
    1/1/2026Listing removed$759,990$252/sqft
    Source: RealTracs MLS as distributed by MLS GRID #3054547 Report a problem
    12/20/2025Price change$759,990-4.2%$252/sqft
    Source: RealTracs MLS as distributed by MLS GRID #3054547 Report a problem
    11/29/2025Listed for sale$792,997$263/sqft
    Source: RealTracs MLS as distributed by MLS GRID #3051499 Report a problem
    11/29/2025Listing removed$792,997$263/sqft
    Source: RealTracs MLS as distributed by MLS GRID #3017551 Report a problem
    10/16/2025Listed for sale$792,997$263/sqft
    Source: RealTracs MLS as distributed by MLS GRID #3017551 Report a problem

    Public tax history

    Tax history is unavailable.

    Neighborhood: 37062

    Nearby schools

    GreatSchools rating
    Schools provided by the listing agent
    • Elementary: Westwood Elementary School
    • Middle: Fairview Middle School
    • High: Fairview High School

    Source: RealTracs MLS as distributed by MLS GRID. This data may not be complete. We recommend contacting the local school district to confirm school assignments for this home.

    Get a cash offer in 3 minutes
    Find out how much your home could sell for in as little as 3 minutes with a no-obligation cash offer.
    Estimated market value
    $741,500
    Get a cash offer in 3 minutes
    Find out how much your home could sell for in as little as 3 minutes with a no-obligation cash offer.
    Estimated market value
    $741,500