Beautifully maintained home in the desirable Cross Creek subdivision.Pride of ownership shines thoughout this spacious 4-bedroom, 4 bath home featuring vaulted ceilings, bull nose corners, and open functional floor plan. The kitchen offers granite countertops, stainless steel appliances, 42-inc cabinets, and updated tile and paint in the kitchen and bathrooms. The spacious primary suite includes a 5 piece bathroom and large walk-in-closet Enjoy added comfort with custom draperies and blinds, a gas fireplace, whole-house humidifier, and oversized laundry room. The finished basement features a medium room. Step outside to a a beautifully landscaped backyard complete with a pergola, stone patio, automatic sprinklers, and full fencing. The oversized garage offers a workbench and abundant storage space. Conveniently located near Fort Carson, parks, shopping, dining and schools, with a park just walking distance away. This home Truly has it all!
Sold for $452,250
$452,250
7503 Bentwater Dr, Fountain, CO 80817
4beds
2,598sqft
Single Family Residence
Built in 2005
6,268 Square Feet Lot
$450,400 Zestimate®
$174/sqft
$2,538 Estimated rent
Home value
$450,400
$428,000 - $473,000
$2,538/mo
Zestimate® history
Owner options
List your home for rent
$2,538/mo
Rent Zestimate®
Find your next renter with Zillow Rental Manager. Plus, with online applications, you can quickly screen prospective tenants – for free.
$2,538/mo
Rent Zestimate®
Refinance and save
$2,706/mo
Est. payment
Refinancing to a lower rate could help reduce your monthly payments and save thousands over the life of the loan.
$2,706/mo
Est. payment
Explore your selling options
Work with a Zillow partner agent
Leverage their expertise and Zillow's premium Showcase listings to get your home seen by more buyers.
Get startedList with your own agent
Get your home in front of millions of buyers by listing it on Zillow.
Learn how to do itSell it yourself
Take full control of how buyers see your home on Zillow by listing For Sale by Owner (FSBO).
List your homeWhat's special
Gas fireplaceFull fencingStone patioFinished basementBeautifully landscaped backyardCustom draperies and blindsOversized garage
Zillow last checked:
Listing updated:
Listed by:
Margarita Gutierrez MRP 719-209-5726,
PCS Partners, LLC
Bought with:
Christopher Chester
HomeSmart
Source: elevateMLS,MLS#: 3178616
Facts & features
Interior
Bedrooms & bathrooms
- Bedrooms: 4
- Bathrooms: 4
- Full bathrooms: 3
- 1/2 bathrooms: 1
Other
- Level: Upper
- Area: 182 Square Feet
- Dimensions: 14 x 13
Heating
- Forced Air
Cooling
- Ceiling Fan(s), Central Air
Appliances
- Included: Dishwasher, Disposal, Microwave, Range, Refrigerator, Humidifier
- Laundry: Main Level
Features
- Pantry
- Flooring: Carpet, Tile
- Basement: Full,Partially Finished
- Has fireplace: Yes
Interior area
- Total structure area: 2,598
- Total interior livable area: 2,598 sqft
- Finished area above ground: 1,905
- Finished area below ground: 693
Property
Parking
- Total spaces: 2
- Parking features: Attached
- Attached garage spaces: 2
Features
- Levels: Two
- Stories: 2
- Exterior features: Auto Sprinkler System
Lot
- Size: 6,268 Square Feet
- Features: Level, HOA Required $
Details
- Parcel number: 5529323001
Construction
Type & style
- Home type: SingleFamily
- Property subtype: Single Family Residence
Materials
- Wood Siding, Stone
- Roof: Composite Shingle
Condition
- Existing Home
- New construction: No
- Year built: 2005
Utilities & green energy
- Water: Municipal
- Utilities for property: Cable Available, Electricity Available, Natural Gas Available
Community & HOA
Community
- Security: Security System
HOA
- Has HOA: Yes
- Services included: Covenant Enforcement, Management, Trash Removal
- HOA fee: $98 quarterly
Location
- Region: Fountain
Financial & listing details
- Price per square foot: $174/sqft
- Tax assessed value: $465,268
- Annual tax amount: $1,936
- Date on market: 5/15/2026
- Listing terms: Cash,Conventional,FHA,VA Loan
- Electric utility on property: Yes
Price history
| Date | Event | Price |
|---|---|---|
| 6/12/2026 | Sold | $452,250+0.5%$174/sqft |
Source:  elevateMLS #3178616 Report a problem elevateMLS #3178616 Report a problem | ||
| 5/19/2026 | Pending sale | $450,000$173/sqft |
Source: elevateMLS #3178616 Report a problem | ||
| 5/15/2026 | Listed for sale | $450,000+70.5%$173/sqft |
Source: elevateMLS #3178616 Report a problem | ||
| 6/4/2019 | Listing removed | $1,850$1/sqft |
Source: Blue Mountain Real Estate & Property Management, CRMC Report a problem | ||
| 5/29/2019 | Listed for rent | $1,850+5.7%$1/sqft |
Source: Blue Mountain Real Estate & Property Management, CRMC Report a problem | ||
| 10/30/2018 | Listing removed | $1,750$1/sqft |
Source: Blue Mountain Real Estate & Property Management, CRMC Report a problem | ||
| 10/15/2018 | Listed for rent | $1,750+9.7%$1/sqft |
Source: Blue Mountain Real Estate & Property Management, CRMC Report a problem | ||
| 12/27/2016 | Sold | $264,000$102/sqft |
Source: Public Record Report a problem | ||
| 10/21/2016 | Listed for sale | $264,000+17.4%$102/sqft |
Source: Propertyware Inc Report a problem | ||
| 11/19/2015 | Listing removed | $1,595$1/sqft |
Source: Ashford Realty Group Report a problem | ||
| 10/21/2015 | Listed for rent | $1,595$1/sqft |
Source: Ashford Realty Group Report a problem | ||
| 3/5/2015 | Listing removed | $1,595$1/sqft |
Source: Ashford Realty Group LLC Report a problem | ||
| 1/31/2015 | Listed for rent | $1,595$1/sqft |
Source: Ashford Realty Group LLC Report a problem | ||
| 11/18/2011 | Listing removed | $224,900+2.7%$87/sqft |
Source: Visual Tour #699738 Report a problem | ||
| 8/19/2011 | Sold | $219,000-2.6%$84/sqft |
Source: Public Record Report a problem | ||
| 6/4/2011 | Listed for sale | $224,900+12.4%$87/sqft |
Source: Visual Tour #699738 Report a problem | ||
| 12/31/2008 | Sold | $200,000-13.9%$77/sqft |
Source: Public Record Report a problem | ||
| 12/1/2005 | Sold | $232,400$89/sqft |
Source: Public Record Report a problem | ||
Public tax history
| Year | Property taxes | Tax assessment |
|---|---|---|
| 2024 | $1,824 +13.4% | $31,170 |
| 2023 | $1,609 +5.7% | $31,170 +36.1% |
| 2022 | $1,522 | $22,910 -2.8% |
| 2021 | -- | $23,570 +15.1% |
| 2020 | $1,345 +1.6% | $20,470 |
| 2019 | $1,324 +14.1% | $20,470 +16.2% |
| 2018 | $1,160 -1% | $17,610 |
| 2017 | $1,171 +1% | $17,610 -3.8% |
| 2016 | $1,160 -2.2% | $18,310 |
| 2015 | $1,186 +0.3% | $18,310 |
| 2014 | $1,182 | $18,310 |
| 2013 | -- | -- |
| 2012 | -- | $15,610 |
| 2011 | $1,118 | $15,610 -12.7% |
| 2010 | -- | $17,880 |
| 2009 | -- | $17,880 +1% |
| 2008 | -- | $17,700 |
| 2006 | -- | $17,700 |
Find assessor info on the county website
Neighborhood: 80817
Nearby homes
- $396,5004 bd4 ba2.1k sqft7491 Bentwater Dr, Fountain, CO 80817Off Market

- $404,6003 bd3 ba2.1k sqft7479 Bentwater Dr, Fountain, CO 80817Off Market

- $3,1154 bd4 ba2.7k sqft8308 Brook Valley Dr, Fountain, CO 80817For Rent
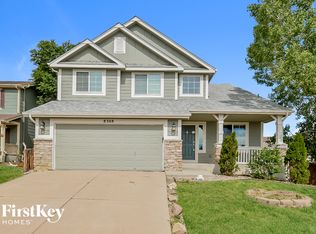
- $334,2845 bd4 ba2.9k sqft8320 Brook Valley Dr, Fountain, CO 80817Off Market

- $499,9004 bd4 ba3k sqft8307 Shadow Run Ln, Fountain, CO 80817Sold
- $427,8004 bd4 ba2.5k sqft8332 Brook Valley Dr, Fountain, CO 80817Off Market
- $453,0004 bd3 ba3.3k sqft8306 Shadowrun Ln, Fountain, CO 80817Off Market
- $482,2005 bd4 ba3k sqft7502 Bentwater Dr, Fountain, CO 80817Off Market
Nearby schools
GreatSchools rating
- 3/10Mesa Elementary SchoolGrades: K-5Distance: 0.7 mi
- 5/10Fountain Middle SchoolGrades: 6-8Distance: 1.9 mi
- 5/10Fountain-Fort Carson High SchoolGrades: 9-12Distance: 2.6 mi
Schools provided by the listing agent
- District: Ftn/Ft Carson 8
Source: elevateMLS. This data may not be complete. We recommend contacting the local school district to confirm school assignments for this home.
Get a cash offer in 3 minutes
Find out how much your home could sell for in as little as 3 minutes with a no-obligation cash offer.
Estimated market value
$450,400
Get a cash offer in 3 minutes
Find out how much your home could sell for in as little as 3 minutes with a no-obligation cash offer.
Estimated market value
$450,400
- Colorado
- El Paso County
- Fountain
- 80817
- 7503 Bentwater Dr
Nearby cities
Nearby zip codes
Other Fountain Topics
