Skip main navigation
Off market
  • $475,900

    7503 Briargrove Ln, Glen Burnie, MD 21060

    3beds
    2,712sqft
    Townhouse
    Built in 2012
    2,178 Square Feet Lot
    $475,900 Zestimate®
    $175/sqft
    $3,271 Estimated rent

    Home value

    $475,900

    $452,000 - $500,000

    $3,271/mo

    Zestimate® history
    Loading
    Loading...

    Owner options

    List your home for rent

    $3,271/mo

    Rent Zestimate®

    Find your next renter with Zillow Rental Manager. Plus, with online applications, you can quickly screen prospective tenants – for free.

    Learn more

    $3,271/mo

    Rent Zestimate®

    Refinance and save

    $3,001/mo

    Est. payment

    Refinancing to a lower rate could help reduce your monthly payments and save thousands over the life of the loan.

    See today's rates

    $3,001/mo

    Est. payment

    Explore your selling options

    Work with a Zillow partner agent

    Leverage their expertise and Zillow's premium Showcase listings to get your home seen by more buyers.

    Get started

    List with your own agent

    Get your home in front of millions of buyers by listing it on Zillow.

    Learn how to do it

    Sell it yourself

    Take full control of how buyers see your home on Zillow by listing For Sale by Owner (FSBO).

    List your home

    What's special

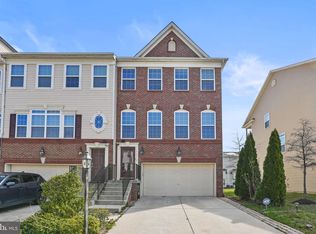
    The Perfect Home for You! Meticulously Maintained 3 Level End-Unit Townhome in Tanyard Springs Community. Gourmet Kitchen, Gas Stove, SS Appliances, 42" Cabinetry, Granite Counters w/Island, Pantry & Open Concept Dining Area Ideal for Entertaining. Custom Blinds, New Carpet in Sun Filled Living Room, Entry Stairs & Lower Level Recreation Room. Boxed Out Windows, Added Tile in Basement -Bath/Entry & Back Door Entry. Stairs Newly Finished w/Stain. Freshly Painted in Living Room, Kitchen & Upstairs Bedrooms. 3 Large Bedrooms Upstairs, All w/Ceiling Fans. Master Bedroom Suite & Bath w/Soaking Tub & Shower. Walk-In Closet & Conveniently Located Upstairs Front Loading Wash/Dryers. Tiered Decks Off All Levels. Finished Lower Level Boasts Rec Room, Half Bath & w/Sliders to Private Backyard. Landscaping & Cozy Fire Pit for Gatherings. Community Amenities: Outdoor Pool, Fitness Center, Clubhouse, Basketball Courts, Tennis Courts, Playground/Tot Lot, 2 Dog Parks & Jog/Walking Trails. Close to Ft. Meade, Baltimore & DC/VA.

    This property is not currently displayed as for sale or rent on Zillow. This may be different from what's on other websites or public sources.

    Facts & features

    Interior

    Bedrooms & bathrooms
    • Bedrooms: 3
    • Bathrooms: 4
    • Full bathrooms: 2
    • 1/2 bathrooms: 2
    Heating
    • Heat pump, Gas
    Cooling
    • Central
    Appliances
    • Included: Dishwasher, Dryer, Microwave, Refrigerator, Washer
    Features
    • Floor Plan - Open, Master Bath(s), Dining Area, Kitchen - Table Space, Kitchen - Gourmet, Family Room Off Kitchen, Kitchen - Island, Attic, Carpet, Pantry
    • Flooring: Carpet, Hardwood
    • Basement: Finished
    Interior area
    • Total interior livable area: 2,712 sqft

    Property

    Parking
    • Total spaces: 2
    • Parking features: Garage - Attached
    Features
    • Exterior features: Vinyl, Brick
    Lot
    • Size: 2,178 Square Feet
    Details
    • Parcel number: 0379790234281

    Construction

    Type & style
    • Home type: Townhouse
    Materials
    • Roof: Other
    Condition
    • Year built: 2012

    Community & HOA

    HOA
    • Has HOA: Yes
    • HOA fee: $92 monthly
    Location
    • Region: Glen Burnie

    Financial & listing details

    • Price per square foot: $175/sqft
    • Tax assessed value: $427,500
    • Annual tax amount: $465

    Price history

    DateEventPrice
    6/27/2019Sold$350,000$129/sqft
    Source: Public Record Report a problem
    4/27/2019Pending sale$350,000$129/sqft
    Source: Long & Foster Real Estate, Inc. #MDAA395382 Report a problem
    4/11/2019Listed for sale$350,000+3.2%$129/sqft
    Source: Long & Foster Real Estate, Inc. #MDAA395382 Report a problem
    10/18/2016Listing removed$339,200$125/sqft
    Source: EXIT RESULTS REALTY #AA9695000 Report a problem
    10/12/2016Price change$339,2000%$125/sqft
    Source: Exit Results Realty #AA9695000 Report a problem
    10/5/2016Price change$339,3000%$125/sqft
    Source: Exit Results Realty #AA9695000 Report a problem
    9/28/2016Price change$339,4000%$125/sqft
    Source: Exit Results Realty #AA9695000 Report a problem
    9/21/2016Price change$339,5000%$125/sqft
    Source: Exit Results Realty #AA9695000 Report a problem
    9/14/2016Price change$339,6000%$125/sqft
    Source: Exit Results Realty #AA9695000 Report a problem
    9/7/2016Price change$339,7000%$125/sqft
    Source: Exit Results Realty #AA9695000 Report a problem
    8/31/2016Price change$339,8000%$125/sqft
    Source: Exit Results Realty #AA9695000 Report a problem
    8/17/2016Listed for sale$339,900+4.6%$125/sqft
    Source: Exit Results Realty #AA9695000 Report a problem
    3/5/2014Sold$324,900$120/sqft
    Source: Public Record Report a problem
    2/4/2014Pending sale$324,900$120/sqft
    Source: Keller Williams Realty Centre #AA8245591 Report a problem
    1/30/2014Price change$324,900-1.5%$120/sqft
    Source: Keller Williams Realty Centre #AA8245591 Report a problem
    1/2/2014Listed for sale$329,900+6.6%$122/sqft
    Source: Keller Williams Realty Centre #AA8245591 Report a problem
    4/5/2012Sold$309,490$114/sqft
    Source: Public Record Report a problem

    Public tax history

    YearProperty taxesTax assessment
    2025$465 -89.3%$427,500 +7.3%
    2024$4,362 +8.2%$398,400 +7.9%
    2023$4,033 +13.4%$369,300 +8.6%
    2022$3,555 +0.5%$340,200 +0.5%
    2021$3,538 +0.4%$338,533 +0.5%
    2020$3,524 +0.4%$336,867 +0.5%
    2019$3,510 +5.1%$335,200 +1.8%
    2018$3,340 +1.3%$329,367 +1.8%
    2017$3,298 $323,533 +1.8%
    2016-- $317,700 +1.3%
    2015-- $313,600 +1.3%
    2014-- $309,500 +1.3%
    2013-- $305,400 +1121.6%
    2012-- $25,000
    2011-- $25,000
    Find assessor info on the county website

    Neighborhood: 21060

    Nearby schools

    GreatSchools rating
    Schools provided by the listing agent
    • Elementary: MARLEY
    • Middle: GEORGE FOX
    • High: GLEN BURNIE
    • District: ANNE ARUNDEL COUNTY PUBLIC SCHOOLS

    Source: The MLS. This data may not be complete. We recommend contacting the local school district to confirm school assignments for this home.

    Get a cash offer in 3 minutes
    Find out how much your home could sell for in as little as 3 minutes with a no-obligation cash offer.
    Estimated market value
    $475,900
    Get a cash offer in 3 minutes
    Find out how much your home could sell for in as little as 3 minutes with a no-obligation cash offer.
    Estimated market value
    $475,900