Exclusive lender credits of 1% and a $10,000 down payment grant are available. Please consult your Realtor for additional details. This meticulously maintained and fully renovated 2-bedroom, 2-bathroom condominium is situated in the highly sought-after South Meadows community, offering an exceptional combination of luxury, comfort, and convenience. Following a comprehensive transformation in 2025, the residence now features high-end finishes throughout and provides a sophisticated living environment. The open-concept floor plan includes premium luxury vinyl plank flooring, which balances elegance with durability. Expansive windows allow for abundant natural light, creating a welcoming atmosphere suitable for both relaxation and entertainment. The modern kitchen is equipped with top-tier appliances, ideal for culinary pursuits and hosting gatherings. The primary suite offers a peaceful retreat, complete with an en-suite bathroom outfitted with spa-inspired amenities. The split-bedroom layout ensures privacy, with the second bedroom serving as a flexible option for guests or a home office. Additional features include in-unit laundry, an upgraded energy-efficient HVAC system, and ample parking with one deeded space plus guest parking. Attention to detail is evident throughout, from stylish fixtures to a refined color palette. Residents are provided with access to a range of community amenities, including an outdoor swimming pool, landscaped common areas, and picturesque walking paths. Comprehensive association services—including lawn care, snow removal, and trash collection—provide a maintenance-free lifestyle. The low HOA fee covers water, trash, lawn care, and snow removal. Conveniently located near the metro, bus lines, major shopping centers, Route 1 (Richmond Highway), I-95, I-395, GW Parkway, and dining options, with easy access to Washington, DC, and Old Town Alexandria, this property offers outstanding commuter access and proximity to urban amenities. This home presents an excellent opportunity for those seeking refined living within a vibrant community. Check out the virtual tour and the floor plan! Ask your agent how to get: _Pricing concession up to 1% of loan amount _$10K Grants (not repayable) Grants + concession= 2 forms of credit from Lender
Sold for $377,000
$377,000
7503 Calderon Ct Unit G, Alexandria, VA 22306
2beds
1,244sqft
Condominium
Built in 1999
-- sqft lot
$380,700 Zestimate®
$303/sqft
$2,526 Estimated rent
Home value
$380,700
$358,000 - $404,000
$2,526/mo
Zestimate® history
Owner options
List your home for rent
$2,526/mo
Rent Zestimate®
Find your next renter with Zillow Rental Manager. Plus, with online applications, you can quickly screen prospective tenants – for free.
$2,526/mo
Rent Zestimate®
Refinance and save
$2,353/mo
Est. payment
Refinancing to a lower rate could help reduce your monthly payments and save thousands over the life of the loan.
$2,353/mo
Est. payment
Explore your selling options
Work with a Zillow partner agent
Leverage their expertise and Zillow's premium Showcase listings to get your home seen by more buyers.
Get startedList with your own agent
Get your home in front of millions of buyers by listing it on Zillow.
Learn how to do itSell it yourself
Take full control of how buyers see your home on Zillow by listing For Sale by Owner (FSBO).
List your homeWhat's special
Picturesque walking pathsOpen-concept floor planOutdoor swimming poolHigh-end finishes throughoutSplit-bedroom layout ensures privacyIn-unit laundryUpgraded energy-efficient hvac system
Zillow last checked:
Listing updated:
Listed by:
MICHAEL MYA 202-704-1249,
CENTURY 21 New Millennium
Bought with:
Andrea Andrejic
Pearson Smith Realty, LLC
Source: Bright MLS,MLS#: VAFX2278940
Facts & features
Interior
Bedrooms & bathrooms
- Bedrooms: 2
- Bathrooms: 2
- Full bathrooms: 2
- Main level bathrooms: 2
- Main level bedrooms: 2
Rooms
- Room types: Living Room, Dining Room, Bedroom 2, Kitchen, Bedroom 1, Laundry, Bathroom 1, Bathroom 2
Bedroom 1
- Level: Main
Bedroom 2
- Level: Main
Bathroom 1
- Level: Main
Bathroom 2
- Level: Main
Dining room
- Level: Main
Kitchen
- Level: Main
Laundry
- Level: Main
Living room
- Level: Main
Heating
- Heat Pump, Natural Gas
Cooling
- Central Air, Electric
Appliances
- Included: Gas Water Heater
- Laundry: Laundry Room, In Unit
Features
- Flooring: Luxury Vinyl
- Has basement: No
- Has fireplace: No
Interior area
- Total structure area: 1,244
- Total interior livable area: 1,244 sqft
- Finished area above ground: 1,244
Property
Parking
- Total spaces: 235
- Parking features: Parking Lot
Accessibility
- Accessibility features: None
Features
- Levels: One
- Stories: 1
- Pool features: Community
Details
- Additional structures: Above Grade
- Parcel number: 0924 09 0235
- Zoning: 212
- Special conditions: Standard
Construction
Type & style
- Home type: Condo
- Architectural style: Contemporary
- Property subtype: Condominium
- Attached to another structure: Yes
Materials
- Vinyl Siding
Condition
- Excellent,Very Good
- New construction: No
- Year built: 1999
- Major remodel year: 2025
Utilities & green energy
- Sewer: Public Septic, Public Sewer
- Water: Public
Community & HOA
Community
- Condo and coop fee: $408 monthly
- Subdivision: South Meadows
HOA
- Has HOA: No
- Amenities included: Pool, Common Grounds
- Services included: Common Area Maintenance, Maintenance Structure, Lawn Care Front, Lawn Care Rear, Maintenance Grounds, Parking Fee, Pool(s), Road Maintenance, Snow Removal, Trash, Water
- HOA name: Kpa Management
Location
- Region: Alexandria
Financial & listing details
- Price per square foot: $303/sqft
- Tax assessed value: $367,890
- Annual tax amount: $4,252
- Date on market: 12/3/2025
- Listing agreement: Exclusive Right To Sell
- Listing terms: Cash,Conventional,FHA,VA Loan,VHDA,Other
- Exclusions: Furniture And Other Decorative Items Are For Staging. They Do Not Convey With The Property.
- Ownership: Condominium
Price history
| Date | Event | Price |
|---|---|---|
| 2/6/2026 | Sold | $377,000-3.3%$303/sqft |
Source:  Bright MLS #VAFX2278940 Report a problem Bright MLS #VAFX2278940 Report a problem | ||
| 1/12/2026 | Contingent | $389,900$313/sqft |
Source: Bright MLS #VAFX2278940 Report a problem | ||
| 12/3/2025 | Listed for sale | $389,900$313/sqft |
Source: Bright MLS #VAFX2278940 Report a problem | ||
Public tax history
Tax history is unavailable.
Neighborhood: Hybla Valley
Nearby homes
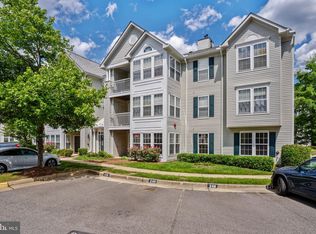
- $379,9002 bd2 ba1.1k sqft7503 Calderon Ct #232, Alexandria, VA 22306Sold
- $356,6002 bd2 ba1.1k sqft7503 Calderon Ct #229, Alexandria, VA 22306Off Market
- $365,7002 bd2 ba1.2k sqft7503 Calderon Ct #230, Alexandria, VA 22306Off Market
- $369,7002 bd2 ba1.2k sqft7503 Calderon Ct #231, Alexandria, VA 22306Off Market
- $367,1002 bd2 ba1.2k sqft7503 Calderon Ct #234, Alexandria, VA 22306Off Market
- $377,0002 bd2 ba1.2k sqft7503 Calderon Ct #235, Alexandria, VA 22306Sold
- $361,2002 bd2 ba1.1k sqft7503 Calderon Ct #236, Alexandria, VA 22306Off Market
- $368,7002 bd2 ba1.1k sqft7503 Calderon Ct #237, Alexandria, VA 22306Off Market
Nearby schools
GreatSchools rating
- 2/10Hybla Valley Elementary SchoolGrades: PK-6Distance: 0.4 mi
- 5/10Sandburg Middle SchoolGrades: 7-8Distance: 2.2 mi
- 4/10West Potomac High SchoolGrades: 9-12Distance: 1.6 mi
Schools provided by the listing agent
- District: Fairfax County Public Schools
Source: Bright MLS. This data may not be complete. We recommend contacting the local school district to confirm school assignments for this home.
Get a cash offer in 3 minutes
Find out how much your home could sell for in as little as 3 minutes with a no-obligation cash offer.
Estimated market value
$380,700
Get a cash offer in 3 minutes
Find out how much your home could sell for in as little as 3 minutes with a no-obligation cash offer.
Estimated market value
$380,700
- Virginia
- Fairfax County
- Alexandria
- 22306
- Hybla Valley
- 7503 Calderon Ct Unit G
Nearby cities
Nearby neighborhoods
Nearby zip codes
Other Alexandria Topics
