Skip main navigation
Active
  • $169,000

    7503 Chestnut Ave, Hammond, IN 46324

    2beds
    700sqft
    : 
    $1,199/mo
    Get pre-qualified
    Single Family Residence
    Built in 1953
    5,227 Square Feet Lot
    $167,000 Zestimate®
    $241/sqft
    $-- HOA

    What's special

    Recently updated sidingStylishly updated bathroomNew flooringFresh paintNew interior doorsFully fenced backyard
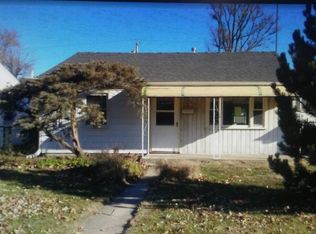
    Completely refreshed and move-in ready! This beautifully updated 2-bedroom, 1-bath home offers the perfect blend of modern finishes and everyday comfort. Stepping inside you'll immediately appreciate the fresh paint, new flooring, new interior doors, and abundant natural light streaming through the new windows. The stylishly updated bathroom adds a contemporary touch, while the kitchen features stunning quartz countertops. Major improvements, include recently updated siding and new roof and gutters installed in 2024. Step outside to enjoy the fully fenced backyard, offering plenty of space for pets, play, gardening, and more. To make your move even more worry-free, the seller is also offering a HOME WARRANTY. Whether you're a first-time homebuyer, looking to downsize, or searching for a turnkey investment, this home checks all the boxes. Don't miss your opportunity to own this beautifully updated property--schedule your private showing today!
    18 days
    |
    924
    |
    71
    |

    Likely to sell faster than

    Zillow last checked:

    Listing updated:

    Listed by:

    Rosalia Vasquez-Hernandez,

    Realty Executives Premier 219-462-2224

    Source: NIRA as distributed by MLS GRID,MLS#: 843523MLS Logo

      Facts & features

      Interior

      Bedrooms & bathrooms
      • Bedrooms: 2
      • Bathrooms: 1
      • Full bathrooms: 1
      Rooms
      • Room types: Bedroom 2, Primary Bedroom, Living Room, Kitchen
      Primary bedroom
      • Level: Main
      • Area: 121
      • Dimensions: 11.0 x 11.0
      Bedroom 2
      • Level: Main
      • Area: 84
      • Dimensions: 7.0 x 12.0
      Kitchen
      • Level: Main
      • Area: 120
      • Dimensions: 10.0 x 12.0
      Living room
      • Level: Main
      • Area: 165
      • Dimensions: 15.0 x 11.0
      Heating
      • Forced Air
      Appliances
      • Included: Refrigerator
      Features
      • Open Floorplan, Stone Counters
      • Has basement: No
      • Has fireplace: No
      Interior area
      • Total structure area: 700
      • Total interior livable area: 700 sqft
      • Finished area above ground: 700

      Property

      Parking
      • Parking features: On Street
      Features
      • Levels: One
      • Fencing: Chain Link
      • Has view: Yes
      • View description: Neighborhood
      Lot
      • Size: 5,227 Square Feet
      • Features: Back Yard, Front Yard, Corner Lot
      Details
      • Parcel number: 450718276001000023
      • Special conditions: None

      Construction

      Type & style
      • Home type: SingleFamily
      • Property subtype: Single Family Residence
      Condition
      • New construction: No
      • Year built: 1953

      Utilities & green energy

      • Sewer: Public Sewer
      • Water: Public

      Community & HOA

      Community
      • Subdivision: Evergreen Park
      HOA
      • Has HOA: No
      Location
      • Region: Hammond

      Financial & listing details

      • Price per square foot: $241/sqft
      • Tax assessed value: $80,800
      • Annual tax amount: $2,183
      • Date on market: 8/6/2026
      • Listing agreement: Exclusive Right To Sell
      • Listing terms: Cash,VA Loan,FHA,Conventional

        Estimated market value

        $167,000

        $159,000 - $175,000

        $1,378/mo

        Price history

        DateEventPrice
        8/6/2026Listed for sale$169,000+94.3%$241/sqft
        Source: NIRA as distributed by MLS GRID #843523 Report a problem
        1/14/2026Sold$87,000-11.2%$124/sqft
        Source: NIRA as distributed by MLS GRID #832150 Report a problem
        12/29/2025Pending sale$98,000$140/sqft
        Source: NIRA as distributed by MLS GRID #832150 Report a problem
        12/24/2025Listed for sale$98,000+200.6%$140/sqft
        Source: NIRA as distributed by MLS GRID #832150 Report a problem
        4/30/2021Sold$32,600-49.8%$47/sqft
        Source: Public Record Report a problem
        1/14/2009Listing removed$64,900$93/sqft
        Source: iHOUSEWeb Solutions, Inc #225391 Report a problem
        11/1/2008Price change$64,900-3.9%$93/sqft
        Source: RE/MAX of Indiana #NI225391 Report a problem
        9/17/2008Listed for sale$67,500$96/sqft
        Source: RE/MAX of Indiana #NI225391 Report a problem

        Public tax history

        YearProperty taxesTax assessment
        2025$1,786 -10.6%$87,600 +8.4%
        2024$1,998 +5.7%$80,800 +8.6%
        2023$1,889 +23.8%$74,400 +5.5%
        2022$1,526 +6.9%$70,500 +25.2%
        2021$1,428 +6.4%$56,300 +7.6%
        2020$1,341 -10.1%$52,300 +7.8%
        2019$1,493 -10.1%$48,500 +7.1%
        2018$1,660 +20.9%$45,300 +2.5%
        2017$1,373 $44,200 +3.8%
        2016$1,373 +5.4%$42,600 +2.4%
        2014$1,303 +4.4%$41,600 -1.2%
        2013$1,248 -10%$42,100 -4.5%
        2012$1,388 +5.4%$44,100 +1.6%
        2011$1,316 -5.4%$43,400 +3.8%
        2010$1,391 $41,800 -22%
        2009-- $53,600 +11.7%
        2007-- $48,000 +21.5%
        2006-- $39,500
        2005-- $39,500
        Find assessor info on the county website

        Monthly payment

        Est. payment

        Payment breakdown

        Explore the cost of this home by adjusting the details. Changes won't be saved.
        All calculations are estimates and provided by Zillow, Inc. for informational purposes only. Actual amounts may vary.
        HOA fees may include property taxes on listings classified as Co-Ops. Contact the listing agent and/or owner for fee details.
        See how much you could borrow to make a competitive offer.

        Climate risks

        Neighborhood: Woodmar

        Getting around

        54 / 100
        Somewhat Walkable
        55 / 100
        Bikeable

        Nearby schools

        GreatSchools rating

        A local agent can set up tours, give advice and negotiate with sellers.

        A local lender can help you make sure your offer is ready when you are.

        Browse local experts

        Similar homes