Welcome to 7503 Garnet Drive — a beautifully maintained 3-bedroom, 2.5-bathroom home nestled in a quiet and well-kept community in Jonesboro. Perfect for families or anyone seeking space and comfort, this move-in-ready home offers generous living areas, stylish updates, and a convenient location. Step inside to a light-filled foyer that opens into a large living room with high ceilings. The kitchen features modern appliances, ample cabinet space, and a breakfast nook that flows seamlessly into the family room and dining area — perfect for entertaining or relaxing with loved ones. Upstairs, the spacious primary suite offers a peaceful retreat with a walk-in closet and a private en-suite bath featuring a soaking tub. Two additional bedrooms provide plenty of space for family, guests, or a home office. Enjoy outdoor living with a private backyard, ideal for weekend BBQs, kids at play, or a quiet morning coffee. The home also includes a two-car garage and a well-maintained front yard that adds to its curb appeal. Located just minutes from shopping, dining, schools, and easy access to major highways, this home has everything you need for comfortable and convenient living. Don't miss the chance to call 7503 Garnet Drive your new home — schedule your showing today! Schedule your private tour today! ***“First Look for Veteran Buyers (expires: 5/1/2025).” • “Homebuyer assistance of up to $15,000.00 for qualified veterans.” • “Household income for all household members not to exceed 120% AMI.” Homebuyers may be eligible for multiple/stacking DPA programs – up to $30K+ from ANDP. ***
Closed
$260,000
7503 Garnet Dr, Jonesboro, GA 30236
3beds
1,924sqft
Single Family Residence, Residential
Built in 2006
6,355 Square Feet Lot
$249,700 Zestimate®
$135/sqft
$2,057 Estimated rent
Home value
$249,700
$207,000 - $300,000
$2,057/mo
Zestimate® history
Owner options
List your home for rent
$2,057/mo
Rent Zestimate®
Find your next renter with Zillow Rental Manager. Plus, with online applications, you can quickly screen prospective tenants – for free.
$2,057/mo
Rent Zestimate®
Refinance and save
$1,802/mo
Est. payment
Refinancing to a lower rate could help reduce your monthly payments and save thousands over the life of the loan.
$1,802/mo
Est. payment
Explore your selling options
Work with a Zillow partner agent
Leverage their expertise and Zillow's premium Showcase listings to get your home seen by more buyers.
Get startedList with your own agent
Get your home in front of millions of buyers by listing it on Zillow.
Learn how to do itSell it yourself
Take full control of how buyers see your home on Zillow by listing For Sale by Owner (FSBO).
List your homeWhat's special
Modern appliancesTwo-car garageSpacious primary suiteWell-maintained front yardPrivate backyardFamily roomBreakfast nook
Zillow last checked:
Listing updated:
Listed by:
Marshall Wagner,
Rock River Realty, LLC. 404-316-8106,
CURT SWILLEY,
Rock River Realty, LLC.
Bought with:
Melissa Thompson, 400444
LPT Realty, LLC
Source: FMLS GA,MLS#: 7561867
Facts & features
Interior
Bedrooms & bathrooms
- Bedrooms: 3
- Bathrooms: 3
- Full bathrooms: 2
- 1/2 bathrooms: 1
Rooms
- Room types: Loft
Primary bedroom
- Features: None
- Level: None
Bedroom
- Features: None
Primary bathroom
- Features: Soaking Tub
Dining room
- Features: Separate Dining Room
Kitchen
- Features: Breakfast Bar, Cabinets White, Stone Counters
Heating
- Central
Cooling
- Central Air
Appliances
- Included: Dishwasher, Electric Range, Microwave, Refrigerator
- Laundry: Laundry Room, Upper Level
Features
- Entrance Foyer
- Flooring: Luxury Vinyl
- Basement: None
- Number of fireplaces: 1
- Fireplace features: Living Room
- Common walls with other units/homes: No Common Walls
Interior area
- Total structure area: 1,924
- Total interior livable area: 1,924 sqft
Property
Parking
- Total spaces: 2
- Parking features: Garage
- Garage spaces: 2
Accessibility
- Accessibility features: Accessible Entrance
Features
- Levels: Two
- Stories: 2
- Patio & porch: Patio
- Exterior features: None
- Pool features: None
- Spa features: None
- Fencing: Back Yard
- Has view: Yes
- View description: City
- Waterfront features: None
- Body of water: None
Lot
- Size: 6,355 Square Feet
- Dimensions: 156 x 40
- Features: Back Yard
Details
- Additional structures: None
- Parcel number: 13208B A039
- Other equipment: None
- Horse amenities: None
Construction
Type & style
- Home type: SingleFamily
- Architectural style: Traditional
- Property subtype: Single Family Residence, Residential
Materials
- Vinyl Siding
- Foundation: Slab
- Roof: Shingle
Condition
- Resale
- New construction: No
- Year built: 2006
Details
- Warranty included: Yes
Utilities & green energy
- Electric: None
- Sewer: Public Sewer
- Water: Public
- Utilities for property: Other
Green energy
- Energy efficient items: None
- Energy generation: None
Community & HOA
Community
- Features: None
- Security: None
- Subdivision: Retreat At O'hara Drive
HOA
- Has HOA: Yes
- HOA fee: $150 annually
Location
- Region: Jonesboro
Financial & listing details
- Price per square foot: $135/sqft
- Tax assessed value: $266,600
- Annual tax amount: $4,056
- Date on market: 4/17/2025
- Cumulative days on market: 13 days
- Road surface type: Asphalt
Price history
| Date | Event | Price |
|---|---|---|
| 6/6/2025 | Sold | $260,000-5.5%$135/sqft |
Source:  FMLS GA #7561867 Report a problem FMLS GA #7561867 Report a problem | ||
| 4/30/2025 | Pending sale | $275,000$143/sqft |
Source: FMLS GA #7561867 Report a problem | ||
| 4/17/2025 | Listed for sale | $275,000+62.4%$143/sqft |
Source: FMLS GA #7561867 Report a problem | ||
| 1/9/2025 | Sold | $169,290+12.9%$88/sqft |
Source: Public Record Report a problem | ||
| 6/17/2022 | Listing removed | -- |
Source: Zillow Rental Network Premium Report a problem | ||
| 6/6/2022 | Listed for rent | $2,095$1/sqft |
Source: Zillow Rental Network Premium Report a problem | ||
| 5/30/2022 | Listing removed | -- |
Source: Zillow Rental Network Premium Report a problem | ||
| 5/29/2022 | Listed for rent | $2,095$1/sqft |
Source: Zillow Rental Network Premium Report a problem | ||
| 8/9/2019 | Sold | $150,000$78/sqft |
Source:  FMLS GA #6546089 Report a problem FMLS GA #6546089 Report a problem | ||
| 6/6/2019 | Pending sale | $150,000$78/sqft |
Source: EXP Realty, LLC. #6546089 Report a problem | ||
| 5/21/2019 | Price change | $150,000-1.6%$78/sqft |
Source: EXP Realty, LLC. #6546089 Report a problem | ||
| 5/3/2019 | Listed for sale | $152,500+154.2%$79/sqft |
Source: EXP Realty, LLC. #6546089 Report a problem | ||
| 3/9/2014 | Listing removed | $60,000$31/sqft |
Source: Solid Source Realty, Inc #07126618 Report a problem | ||
| 3/4/2014 | Listed for sale | $60,000$31/sqft |
Source: Solid Source Realty, Inc #07126618 Report a problem | ||
| 1/3/2014 | Listing removed | $60,000$31/sqft |
Source: Solid Source Realty, Inc #07126618 Report a problem | ||
| 8/11/2013 | Price change | $60,000-7.7%$31/sqft |
Source: Solid Source Realty, Inc #07126618 Report a problem | ||
| 7/16/2013 | Listed for sale | $65,000-56.8%$34/sqft |
Source: Solid Source Realty, Inc #07126618 Report a problem | ||
| 11/7/2006 | Sold | $150,400$78/sqft |
Source: Public Record Report a problem | ||
Public tax history
| Year | Property taxes | Tax assessment |
|---|---|---|
| 2025 | $4,122 +1.6% | $106,640 +3.5% |
| 2024 | $4,056 +47.3% | $103,000 +37% |
| 2023 | $2,753 -11.1% | $75,200 -3.5% |
| 2022 | $3,096 +16.1% | $77,920 +17.1% |
| 2021 | $2,667 +13.9% | $66,560 +15.6% |
| 2020 | $2,341 +32.7% | $57,570 -56.2% |
| 2019 | $1,764 +23.5% | $131,316 +196.7% |
| 2018 | $1,429 +12.9% | $44,254 +10.2% |
| 2017 | $1,265 +39.6% | $40,158 +28.1% |
| 2016 | $906 | $31,341 |
| 2015 | $906 +0.5% | -- |
| 2014 | $902 +10% | $29,912 |
| 2013 | $820 -0.8% | -- |
| 2012 | $826 -20.5% | -- |
| 2011 | $1,040 +14.7% | -- |
| 2010 | $907 -40.9% | -- |
| 2009 | $1,533 +18.9% | -- |
| 2008 | $1,290 +1.3% | -- |
| 2007 | $1,274 +130.3% | -- |
| 2006 | $553 | -- |
Find assessor info on the county website
Neighborhood: 30236
Nearby homes
- $249,0003 bd2 ba2.2k sqft7499 Garnet Dr, Jonesboro, GA 30236Off Market
- $2,2154 bd3 ba2.2k sqft7507 Garnet Dr, Jonesboro, GA 30236For Rent

- $275,0003 bd3 ba1.9k sqft7495 Garnet Dr, Jonesboro, GA 30236Sold

- $275,0003 bd3 ba1.9k sqft7511 Garnet Dr, Jonesboro, GA 30236Sold
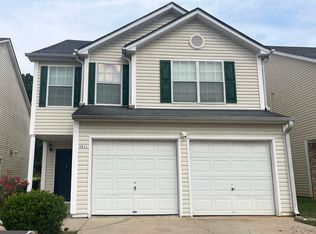
- $257,5003 bd3 ba2.2k sqft7515 Garnet Dr, Jonesboro, GA 30236Off Market
- $265,0003 bd3 ba2k sqft7491 Garnet Dr, Jonesboro, GA 30236Sold
- $235,8003 bd3 ba1.9k sqft7519 Garnet Dr, Jonesboro, GA 30236Off Market
- $256,0003 bd2 ba2.2k sqft7508 Garnet Dr, Jonesboro, GA 30236Off Market
Nearby schools
GreatSchools rating
- 4/10Kilpatrick Elementary SchoolGrades: PK-5Distance: 0.3 mi
- 5/10Jonesboro Middle SchoolGrades: 6-8Distance: 1.9 mi
- 3/10Jonesboro High SchoolGrades: 9-12Distance: 0.7 mi
Schools provided by the listing agent
- Elementary: Kilpatrick
- Middle: Jonesboro
- High: Jonesboro
Source: FMLS GA. This data may not be complete. We recommend contacting the local school district to confirm school assignments for this home.
Get a cash offer in 3 minutes
Find out how much your home could sell for in as little as 3 minutes with a no-obligation cash offer.
Estimated market value
$249,700
Get a cash offer in 3 minutes
Find out how much your home could sell for in as little as 3 minutes with a no-obligation cash offer.
Estimated market value
$249,700
- Georgia
- Clayton County
- Jonesboro
- 30236
- 7503 Garnet Dr
Nearby cities
Nearby neighborhoods
Nearby zip codes
Other Jonesboro Topics
