Welcome to 7503 Hearthside Way, a meticulously maintained garage townhome loaded with recent updates, nestled in the commuter-friendly community of Howard Square. This gorgeous home showcases beautiful hardwood floors throughout and a thoughtfully designed floor plan. The entry level welcomes you into a spacious family room offering ample storage and direct garage access. Upstairs, the bright and expansive eat-in kitchen is a true centerpiece, featuring granite countertops, under-cabinet lighting, a center island with additional breakfast bar seating, pantry, sleek stainless-steel appliances, and a dining area with direct access to the private balcony. The sun-filled living room is set just off the kitchen, creating an ideal space for relaxing or entertaining, while a convenient powder room completes this level. The upper level offers a generous primary bedroom with a walk-in closet and en-suite full bath, along with two additional bedrooms, a full bath, and a laundry area for added convenience. Recent updates include HVAC, washer, dryer, dishwasher, refrigerator, microwave, lighting, hardwood flooring, fresh paint, under-cabinet lighting, stair rails, hardware, faucets, and fixtures making this beautifully updated home an exceptional opportunity. Ideally located in Elkridge, this home offers exceptional commuter convenience with quick access to I-95, Route 100, and the Baltimore-Washington Parkway, making travel to Baltimore, Washington, D.C., Fort Meade, and surrounding employment hubs a breeze. MARC rail service at nearby Dorsey Station further enhances commuting options. Outdoor enthusiasts will love the close proximity to Patapsco Valley State Park, Rockburn Branch Park, Troy Park, and other local green spaces, offering miles of scenic trails, playgrounds, and recreational amenities perfectly blending accessibility with an active, nature-filled lifestyle.
Sold for $500,000
$500,000
7503 Hearthside Way, Elkridge, MD 21075
3beds
1,780sqft
Townhouse
Built in 2013
1,322 Square Feet Lot
$501,400 Zestimate®
$281/sqft
$3,013 Estimated rent
Home value
$501,400
$476,000 - $526,000
$3,013/mo
Zestimate® history
Owner options
List your home for rent
$3,013/mo
Rent Zestimate®
Find your next renter with Zillow Rental Manager. Plus, with online applications, you can quickly screen prospective tenants – for free.
$3,013/mo
Rent Zestimate®
Refinance and save
$3,484/mo
Est. payment
Refinancing to a lower rate could help reduce your monthly payments and save thousands over the life of the loan.
$3,484/mo
Est. payment
Explore your selling options
Work with a Zillow partner agent
Leverage their expertise and Zillow's premium Showcase listings to get your home seen by more buyers.
Get startedList with your own agent
Get your home in front of millions of buyers by listing it on Zillow.
Learn how to do itSell it yourself
Take full control of how buyers see your home on Zillow by listing For Sale by Owner (FSBO).
List your homeWhat's special
Direct garage accessAmple storageBeautiful hardwood floors throughoutPrivate balconySleek stainless-steel appliancesLaundry areaSpacious family room
Zillow last checked:
Listing updated:
Listed by:
Aidan Jones 410-952-5766,
Northrop Realty
Bought with:
Ribe Ninan, 676151
Keller Williams Lucido Agency
Source: Bright MLS,MLS#: MDHW2062414
Facts & features
Interior
Bedrooms & bathrooms
- Bedrooms: 3
- Bathrooms: 3
- Full bathrooms: 2
- 1/2 bathrooms: 1
Rooms
- Room types: Living Room, Dining Room, Primary Bedroom, Bedroom 2, Bedroom 3, Kitchen, Family Room, Laundry
Primary bedroom
- Features: Attached Bathroom, Ceiling Fan(s), Flooring - HardWood, Walk-In Closet(s)
- Level: Upper
- Area: 224 Square Feet
- Dimensions: 16 X 14
Bedroom 2
- Features: Flooring - HardWood
- Level: Upper
- Area: 90 Square Feet
- Dimensions: 10 X 9
Bedroom 3
- Features: Flooring - HardWood
- Level: Upper
- Area: 120 Square Feet
- Dimensions: 12 X 10
Dining room
- Features: Balcony Access, Dining Area, Flooring - HardWood
- Level: Upper
- Area: 176 Square Feet
- Dimensions: 16 X 11
Family room
- Features: Crown Molding, Flooring - HardWood
- Level: Main
- Area: 256 Square Feet
- Dimensions: 16 X 16
Kitchen
- Features: Breakfast Bar, Granite Counters, Dining Area, Flooring - HardWood, Kitchen Island, Eat-in Kitchen, Recessed Lighting, Pantry
- Level: Upper
- Area: 162 Square Feet
- Dimensions: 18 X 9
Laundry
- Level: Upper
- Area: 18 Square Feet
- Dimensions: 3 X 6
Living room
- Features: Ceiling Fan(s), Crown Molding, Flooring - HardWood
- Level: Upper
- Area: 304 Square Feet
- Dimensions: 19 X 16
Heating
- Forced Air, Natural Gas
Cooling
- Central Air, Electric
Appliances
- Included: Dishwasher, Disposal, Dryer, Ice Maker, Microwave, Refrigerator, Stainless Steel Appliance(s), Cooktop, Washer, Gas Water Heater
- Laundry: Upper Level, Laundry Room
Features
- Ceiling Fan(s), Crown Molding, Dining Area, Open Floorplan, Eat-in Kitchen, Kitchen Island, Kitchen - Table Space, Pantry, Primary Bath(s), Recessed Lighting, Upgraded Countertops, Walk-In Closet(s), Dry Wall, High Ceilings
- Flooring: Hardwood, Wood
- Doors: Atrium, Sliding Glass
- Windows: Screens, Vinyl Clad
- Has basement: No
- Has fireplace: No
Interior area
- Total structure area: 1,780
- Total interior livable area: 1,780 sqft
- Finished area above ground: 1,780
- Finished area below ground: 0
Property
Parking
- Total spaces: 2
- Parking features: Garage Faces Rear, Inside Entrance, Attached
- Attached garage spaces: 2
Accessibility
- Accessibility features: None
Features
- Levels: Three
- Stories: 3
- Exterior features: Lighting, Sidewalks, Street Lights, Balcony
- Pool features: None
- Has view: Yes
- View description: Garden
Lot
- Size: 1,322 Square Feet
Details
- Additional structures: Above Grade, Below Grade
- Parcel number: 1401593757
- Zoning: CACLI
- Special conditions: Standard
Construction
Type & style
- Home type: Townhouse
- Architectural style: Colonial
- Property subtype: Townhouse
Materials
- Vinyl Siding
- Foundation: Permanent
- Roof: Shingle
Condition
- New construction: No
- Year built: 2013
Utilities & green energy
- Sewer: Public Sewer
- Water: Public
Community & HOA
Community
- Security: Smoke Detector(s), Fire Sprinkler System, Main Entrance Lock
- Subdivision: Howard Square
HOA
- Has HOA: Yes
- HOA fee: $95 monthly
Location
- Region: Elkridge
Financial & listing details
- Price per square foot: $281/sqft
- Tax assessed value: $392,500
- Annual tax amount: $5,902
- Date on market: 1/29/2026
- Listing agreement: Exclusive Right To Sell
- Ownership: Fee Simple
Price history
| Date | Event | Price |
|---|---|---|
| 3/4/2026 | Sold | $500,000$281/sqft |
Source:  Bright MLS #MDHW2062414 Report a problem Bright MLS #MDHW2062414 Report a problem | ||
| 2/4/2026 | Pending sale | $500,000$281/sqft |
Source: Bright MLS #MDHW2062414 Report a problem | ||
| 1/29/2026 | Listed for sale | $500,000+56.7%$281/sqft |
Source: Bright MLS #MDHW2062414 Report a problem | ||
| 4/17/2013 | Sold | $318,995$179/sqft |
Source: Public Record Report a problem | ||
Public tax history
| Year | Property taxes | Tax assessment |
|---|---|---|
| 2025 | $5,902 +42.7% | $392,500 +6.8% |
| 2024 | $4,137 +7.3% | $367,400 +7.3% |
| 2023 | $3,854 +1.4% | $342,300 |
| 2022 | $3,802 +1.4% | $342,300 +2.8% |
| 2021 | $3,750 +1.4% | $333,033 +1.4% |
| 2020 | $3,698 +1.2% | $328,400 |
| 2019 | $3,652 -6.2% | $328,400 +2.5% |
| 2018 | $3,895 -16.9% | $320,333 +1.3% |
| 2017 | $4,686 | $316,300 +6.7% |
| 2016 | -- | $296,500 +7.2% |
| 2015 | -- | $276,700 +7.7% |
| 2014 | -- | $256,900 |
| 2013 | -- | $256,900 +389.3% |
| 2012 | -- | $52,500 |
Find assessor info on the county website
Neighborhood: 21075
Nearby homes
- $481,300-- bd2 ba1.7k sqft7501 Hearthside Way, Elkridge, MD 21075Off Market
- $449,900-- bd2 ba1.7k sqft7505 Hearthside Way, Elkridge, MD 21075Off Market
- $460,5003 bd3 ba1.7k sqft7507 Hearthside Way, Elkridge, MD 21075Off Market
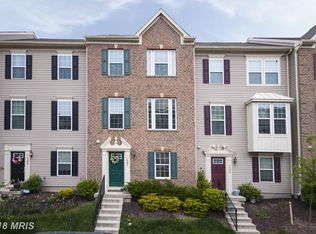
- $453,100-- bd2 ba1.7k sqft7509 Hearthside Way, Elkridge, MD 21075Off Market
- $501,5003 bd3 ba2.1k sqft7402 Singers Way, Elkridge, MD 21075Off Market
- $467,4003 bd2 ba1.7k sqft7400 Singers Way, Elkridge, MD 21075Off Market
- $465,9003 bd4 ba1.9k sqft7404 Singers Way, Elkridge, MD 21075Off Market
- $463,100-- bd2 ba1.7k sqft7406 Singers Way, Elkridge, MD 21075Off Market
Nearby schools
GreatSchools rating
- 3/10Hanover Hills ElementaryGrades: PK-5Distance: 2.7 mi
- 6/10Thomas Viaduct Middle SchoolGrades: 6-8Distance: 2.7 mi
- 6/10Oakland Mills High SchoolGrades: 9-12Distance: 3.8 mi
Schools provided by the listing agent
- District: Howard County Public Schools
Source: Bright MLS. This data may not be complete. We recommend contacting the local school district to confirm school assignments for this home.
Get a cash offer in 3 minutes
Find out how much your home could sell for in as little as 3 minutes with a no-obligation cash offer.
Estimated market value
$501,400
Get a cash offer in 3 minutes
Find out how much your home could sell for in as little as 3 minutes with a no-obligation cash offer.
Estimated market value
$501,400
- Maryland
- Howard County
- Elkridge
- 21075
- 7503 Hearthside Way
