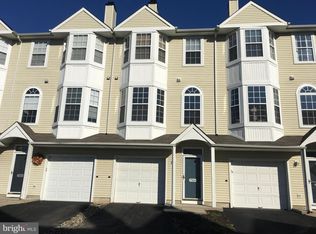
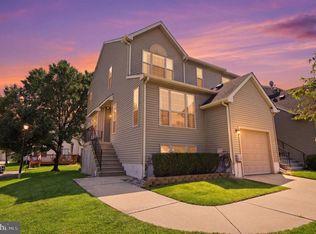
The latest price adjustment makes this home one of the best values on the market for what it has to offer. Beautifully maintained and located in a desirable Riverfront Community, the home offers comfort, space, and scenic surroundings. Featuring three spacious bedrooms, TWO Full Baths and TWO Powder rooms, the home provides plenty of room for both everyday living and entertaining. The first level inclues a welcoming Family Room and a Half Bath. The Extra Half Bath on the first level is RARE in this model, making it a perfect space for In-Law quarters, guests, Home Office or cozy gatherings. The main living/dining area features beautiful Laminated flooring and a warm Gas Fireplace, creating a relaxing atmosphere year round. Enjoy peaceful mornings or evening sunsets from the private Balcony overlooking a serene wooded view. Additional highlights include a one car attached garage and the pride of ownership that shows throughout this beautifully cared-for home.
For sale
Price cut: $5K (8/9)
$324,900
7503 Juniper Ln, Palmyra, NJ 08065
3beds
1,932sqft
Townhouse
Built in 2000
-- sqft lot
$-- Zestimate®
$168/sqft
$268/mo HOA
What's special
Warm gas fireplaceOne car attached garageTwo powder roomsThree spacious bedroomsBeautiful laminated flooringWelcoming family room
- 172 days
- 490
- 31
Zillow last checked:
Listing updated:
Listed by:
Cecilia Still 609-560-7318,
Keller Williams Realty - Moorestown
Source: Bright MLS,MLS#: NJBL2106638
Facts & features
Interior
Bedrooms & bathrooms
- Bedrooms: 3
- Bathrooms: 4
- Full bathrooms: 2
- 1/2 bathrooms: 2
- Main level bathrooms: 1
Rooms
- Room types: Living Room, Dining Room, Primary Bedroom, Bedroom 2, Bedroom 3, Kitchen, Family Room
Primary bedroom
- Features: Ceiling Fan(s), Attached Bathroom, Cathedral/Vaulted Ceiling
- Level: Upper
- Area: 154 Square Feet
- Dimensions: 11 X 14
Bedroom 2
- Level: Upper
- Area: 120 Square Feet
- Dimensions: 10 X 12
Bedroom 3
- Level: Upper
- Area: 100 Square Feet
- Dimensions: 10 X 10
Dining room
- Features: Flooring - Laminated
- Level: Main
- Area: 196 Square Feet
- Dimensions: 14 X 14
Family room
- Features: Flooring - Laminated
- Level: Lower
- Area: 306 Square Feet
- Dimensions: 17 X 18
Kitchen
- Features: Granite Counters, Dining Area, Kitchen - Gas Cooking, Flooring - Laminated
- Level: Main
- Area: 255 Square Feet
- Dimensions: 15 X 17
Living room
- Features: Fireplace - Gas, Flooring - Laminated
- Level: Main
- Area: 204 Square Feet
- Dimensions: 12 X 17
Heating
- Forced Air, Natural Gas
Cooling
- Central Air, Electric
Appliances
- Included: Microwave, Dishwasher, Dryer, Washer, Refrigerator, Oven/Range - Gas, Disposal, Gas Water Heater
- Laundry: Upper Level
Features
- Primary Bath(s), Recessed Lighting, Upgraded Countertops, Eat-in Kitchen, Open Floorplan, Ceiling Fan(s)
- Flooring: Carpet, Laminate
- Has basement: No
- Number of fireplaces: 1
- Fireplace features: Gas/Propane
Interior area
- Total structure area: 1,932
- Total interior livable area: 1,932 sqft
- Finished area above ground: 1,932
- Finished area below ground: 0
Property
Parking
- Total spaces: 2
- Parking features: Garage Faces Front, Attached, Parking Lot, Driveway
- Attached garage spaces: 1
- Uncovered spaces: 1
Accessibility
- Accessibility features: None
Features
- Levels: Three
- Stories: 3
- Pool features: None
Lot
- Features: Backs to Trees
Details
- Additional structures: Above Grade, Below Grade
- Parcel number: 270015200009 02C7503
- Zoning: RESIDENTIAL
- Special conditions: Standard
Construction
Type & style
- Home type: Townhouse
- Architectural style: Contemporary
- Property subtype: Townhouse
Materials
- Vinyl Siding
- Foundation: Slab
Condition
- Excellent
- New construction: No
- Year built: 2000
Utilities & green energy
- Sewer: Public Sewer
- Water: Public
Community & HOA
Community
- Condo and coop fee: $268 monthly
- Subdivision: Riverfront
HOA
- Has HOA: No
- Amenities included: Common Grounds, Fitness Center, Meeting Room
- Services included: All Ground Fee, Common Area Maintenance, Maintenance Structure, Insurance, Maintenance Grounds, Snow Removal, Trash
- HOA name: Riverfront At Palmyra Condo Assoc
Location
- Region: Palmyra
- Municipality: PALMYRA BORO
Financial & listing details
- Price per square foot: $168/sqft
- Tax assessed value: $169,500
- Annual tax amount: $7,778
- Date on market: 3/10/2026
- Listing agreement: Exclusive Right To Sell
- Listing terms: Conventional,Cash,VA Loan
- Inclusions: Washer, Dryer, Refrigerator And All Existing Appliances (all As-is)
- Ownership: Condominium
Estimated market value
Not available
Estimated sales range
Not available
Not available
Price history
| Date | Event | Price |
|---|---|---|
| 8/9/2026 | Price change | $324,900-1.5%$168/sqft |
Source:  Bright MLS #NJBL2106638 Report a problem Bright MLS #NJBL2106638 Report a problem | ||
| 7/5/2026 | Price change | $329,900-1.5%$171/sqft |
Source: Bright MLS #NJBL2106638 Report a problem | ||
| 6/14/2026 | Price change | $335,000-1.5%$173/sqft |
Source: Bright MLS #NJBL2106638 Report a problem | ||
| 4/23/2026 | Price change | $340,000-1.4%$176/sqft |
Source: Bright MLS #NJBL2106638 Report a problem | ||
| 3/10/2026 | Listed for sale | $345,000+92.7%$179/sqft |
Source: Bright MLS #NJBL2106638 Report a problem | ||
| 2/7/2019 | Sold | $179,000-5.3%$93/sqft |
Source: Berkshire Hathaway HomeServices Fox & Roach #1001979232_08065 Report a problem | ||
| 2/1/2019 | Pending sale | $189,000$98/sqft |
Source: BHHS Fox & Roach Cherry Hill Home Marketing Center #1001979232 Report a problem | ||
| 2/1/2019 | Listing removed | $1,895-2.8%$1/sqft |
Source: BHHS Fox & Roach-Cherry Hill #1001979086 Report a problem | ||
| 8/3/2018 | Price change | $189,000-28.7%$98/sqft |
Source: BHHS Fox & Roach-Cherry Hill #1001979232 Report a problem | ||
| 7/3/2018 | Listed for rent | $1,950+11.4%$1/sqft |
Source: BHHS Fox & Roach-Cherry Hill #1001979086 Report a problem | ||
| 7/1/2014 | Listing removed | $1,750$1/sqft |
Source: BHHS Fox & Roach-Cherry Hill #6305807 Report a problem | ||
| 2/13/2014 | Price change | $1,750-5.4%$1/sqft |
Source: BHHS Fox & Roach-Cherry Hill #6305807 Report a problem | ||
| 11/12/2013 | Listed for rent | $1,850$1/sqft |
Source: BHHS Fox & Roach-Cherry Hill #6305807 Report a problem | ||
| 10/11/2006 | Sold | $265,000+55.6%$137/sqft |
Source: Public Record Report a problem | ||
| 7/18/2002 | Sold | $170,300$88/sqft |
Source: Public Record Report a problem | ||
Public tax history
| Year | Property taxes | Tax assessment |
|---|---|---|
| 2025 | $7,329 +2.1% | $169,500 |
| 2024 | $7,177 | $169,500 |
| 2023 | -- | $169,500 |
| 2022 | $7,710 +14% | $169,500 |
| 2021 | $6,763 +2.9% | $169,500 |
| 2020 | $6,575 +1.4% | $169,500 |
| 2019 | $6,482 +1.3% | $169,500 |
| 2018 | $6,399 +2% | $169,500 |
| 2017 | $6,273 +1.5% | $169,500 |
| 2016 | $6,183 +4.6% | $169,500 |
| 2015 | $5,910 +4.4% | $169,500 |
| 2014 | $5,661 -14.6% | $169,500 |
| 2013 | $6,628 -0.1% | $169,500 +28.4% |
| 2012 | $6,637 +1.2% | $132,000 |
| 2011 | $6,558 +7.4% | $132,000 |
| 2010 | $6,105 +3.9% | $132,000 |
| 2009 | $5,878 +2.8% | $132,000 |
| 2008 | $5,716 +17.4% | $132,000 |
| 2006 | $4,867 +5.3% | $132,000 |
| 2005 | $4,624 +3.3% | $132,000 |
| 2004 | $4,475 | $132,000 |
| 2003 | -- | $132,000 |
Find assessor info on the county website
Monthly payment
Est. payment
Payment breakdown
Explore the cost of this home by adjusting the details. Changes won't be saved.Climate risks
Neighborhood: 08065
Nearby schools
Schools provided by the listing agent
- Elementary: Charles Street School
- High: Palmyra H.s.
- District: Palmyra Borough Public Schools
Source: Bright MLS. This data may not be complete. We recommend contacting the local school district to confirm school assignments for this home.

Similar homes
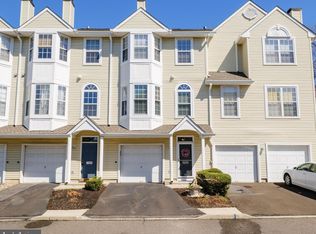
- $340,0002 bd3 ba1.5k sqft5801 Riverfront Dr, Palmyra, NJ 08065For Sale

 MLS ID #NJBL2114916, Cabrina Johnson, Keller Williams - Main Street. Bright MLS
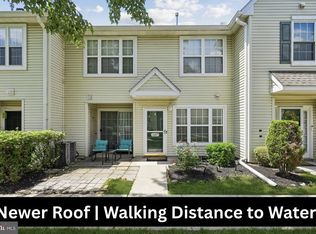
 - $279,9002 bd2 ba1.1k sqft3607 Ebbtide Ln, Palmyra, NJ 08065For Sale
 MLS ID #NJBL2117374, Robert Greenblatt, Weichert Realtors - Moorestown. Bright MLS
 - $380,0003 bd3 ba2.1k sqft10 Larkspur Ct, Delran, NJ 08075For Sale
 MLS ID #NJBL2119372, Kevin Sweigard, RE/MAX Properties - Newtown. Bright MLS
 - $355,0004 bd2 ba1.3k sqft725 Morgan Ave, Palmyra, NJ 08065For Sale
 MLS ID #NJBL2113620, Sarah C Johnson, BHHS Fox & Roach-Mt Laurel. Bright MLS
 - $334,9003 bd3 ba2k sqft3 Fox Ct, Delanco, NJ 08075For SaleMLS ID #NJBL2116984, Pat Ciervo, Keller Williams - Main Street. Bright MLS
- $300,0003 bd2 ba1.1k sqft7931 Leonard St, Philadelphia, PA 19152For SaleMLS ID #PAPH2625492, Angela Yannessa, Real of Pennsylvania. Bright MLS
- $335,0003 bd4 ba1.5k sqft2414 Vista St, Philadelphia, PA 19152For SaleMLS ID #PAPH2629660, John Pignatelli, RE/MAX Centre Realtors. Bright MLS
- $272,0003 bd2 ba1.2k sqft3528 Edgemont St, Philadelphia, PA 19134For SaleMLS ID #PAPH2656522, Kevin Nearman, BHHS Fox & Roach-Center City Walnut. Bright MLS
- $379,0003 bd3 ba1.7k sqft186 Chancellor Dr, Deptford, NJ 08096For SaleMLS ID #NJGL2077736, Francesco Pullella, HOF Realty. Bright MLS
- $334,9003 bd3 ba1.8k sqft14 Lumber Ln, Mount Ephraim, NJ 08059For SaleMLS ID #NJCD2121230, AJ Pund, Keller Williams Realty - Moorestown. Bright MLS
- $276,0003 bd2 ba1.1k sqft2237 Knorr St, Philadelphia, PA 19149For SaleMLS ID #PAPH2640216, Raquel Kivelier, Keller Williams Real Estate Tri-County. Bright MLS
- $325,0003 bd3 ba1.9k sqft1024 Moore Rd, Thorofare, NJ 08086For SaleMLS ID #NJGL2074722, Jessica Esposito, Home and Heart Realty. Bright MLS
- $379,0003 bd3 ba1.5k sqft1204 Friel Pl, Philadelphia, PA 19116For SaleMLS ID #PAPH2654818, Ilya Vorobey, Elite Realty Group Unl. Inc.. Bright MLS
- $314,9003 bd3 ba1.6k sqft902 Tanglewood Dr, Sicklerville, NJ 08081For SaleMLS ID #NJCD2118934, Bob Krupa, Ovation Realty LLC. Bright MLS
- $304,9006 bd3 ba1.8k sqft1811 N Bouvier St, Philadelphia, PA 19121For SaleMLS ID #PAPH2645776, Matthew Cunningham, Keller Williams Real Estate Tri-County. Bright MLS
- $299,9003 bd3 ba1.6k sqft317 Steeplechase Ct, Woodbury, NJ 08096For SaleMLS ID #NJGL2070638, Nalaka Dias, Keller Williams Greater Brunswick. Bright MLS
- $349,9003 bd2 ba1.3k sqft7321 Valley Ave, Philadelphia, PA 19128For SaleMLS ID #PAPH2663350, Alyssa Scarpill, Coldwell Banker Realty. Bright MLS
- $318,0003 bd3 ba1.6k sqft701 Tanglewood Dr, Sicklerville, NJ 08081For SaleMLS ID #NJCD2119294, Deborah Stoyko, BHHS Fox & Roach-Mullica Hill South. Bright MLS
- $352,0003 bd2 ba1.1k sqft1765 49th St, Pennsauken, NJ 08110For SaleMLS ID #NJCD2122482, Ernest Bucher, Colonial Realty Company. Bright MLS
- $379,9993 bd2 ba1.6k sqft4511 Shapley Ct, Pennsauken, NJ 08109For SaleMLS ID #NJCD2119398, John Williams, EXP Realty, LLC. Bright MLS
