7503 Lake Albert Drive presents a beautifully renovated residence in the Lake Burden South community of Windermere. Completely renovated in 2023, the home showcases modern finishes, soaring ceilings, abundant natural light, and an open-concept layout designed for both everyday living and entertaining. Interior features include porcelain tile flooring, designer lighting, updated bathrooms, a modern kitchen, and refined details throughout. The spacious floor plan offers seamless indoor-outdoor living with a stunning backyard featuring a private pool, screened enclosure, and generous outdoor living space ideal for enjoying Florida living year-round. Additional highlights include a whole-house reverse osmosis water filtration system and beautifully updated living spaces throughout the home. Conveniently located near shopping, dining, major highways, Horizon West, and Windermere area amenities.
Sold for $1,650,000
$1,650,000
7503 LAKE ALBERT DR, WINDERMERE, FL 34786
5beds
4,329sqft
Single Family Residence
Built in 2015
10,290 Square Feet Lot
$-- Zestimate®
$381/sqft
$7,267 Estimated rent
Home value
Not available
Estimated sales range
Not available
$7,267/mo
Zestimate® history
Owner options
List your home for rent
$7,267/mo
Rent Zestimate®
Find your next renter with Zillow Rental Manager. Plus, with online applications, you can quickly screen prospective tenants – for free.
$7,267/mo
Rent Zestimate®
Refinance and save
$12,132/mo
Est. payment
Refinancing to a lower rate could help reduce your monthly payments and save thousands over the life of the loan.
$12,132/mo
Est. payment
Explore your selling options
Work with a Zillow partner agent
Leverage their expertise and Zillow's premium Showcase listings to get your home seen by more buyers.
Get startedList with your own agent
Get your home in front of millions of buyers by listing it on Zillow.
Learn how to do itSell it yourself
Take full control of how buyers see your home on Zillow by listing For Sale by Owner (FSBO).
List your homeWhat's special
Private poolModern finishesAbundant natural lightSpacious floor planStunning backyardScreened enclosureOpen-concept layout
Zillow last checked:
Listing updated:
Listed by:
Mariana Haddad 858-829-7578,
LA ROSA REALTY LLC 321-939-3748
Bought with:
Mariana Haddad, 3485653
LA ROSA REALTY LLC
Source: Stellar MLS,MLS#: S5149564 Originating MLS: Osceola
Originating MLS: Osceola
Facts & features
Interior
Bedrooms & bathrooms
- Bedrooms: 5
- Bathrooms: 5
- Full bathrooms: 5
Rooms
- Room types: Dining Room, Media Room
Other
- Features: Walk-In Closet(s)
- Level: Second
- Area: 256 Square Feet
- Dimensions: 16x16
Primary bedroom
- Features: Walk-In Closet(s)
- Level: First
- Area: 234 Square Feet
- Dimensions: 13x18
Bedroom 3
- Features: Walk-In Closet(s)
- Level: Second
- Area: 144 Square Feet
- Dimensions: 12x12
Bedroom 5
- Features: Walk-In Closet(s)
- Level: Second
- Area: 168 Square Feet
- Dimensions: 12x14
Primary bathroom
- Level: First
- Area: 168 Square Feet
- Dimensions: 12x14
Bathroom 4
- Level: Second
- Area: 165 Square Feet
- Dimensions: 11x15
Dinette
- Level: First
- Area: 132 Square Feet
- Dimensions: 11x12
Kitchen
- Level: First
- Area: 300 Square Feet
- Dimensions: 15x20
Living room
- Level: First
- Area: 180 Square Feet
- Dimensions: 12x15
Heating
- Natural Gas
Cooling
- Central Air
Appliances
- Included: Dishwasher, Dryer, Gas Water Heater, Microwave, Range, Range Hood, Refrigerator, Washer, Water Filtration System, Whole House R.O. System
- Laundry: Laundry Room
Features
- Accessibility Features, Built-in Features, Cathedral Ceiling(s), Ceiling Fan(s), Coffered Ceiling(s), Crown Molding, Eating Space In Kitchen, High Ceilings, Kitchen/Family Room Combo, Open Floorplan, Primary Bedroom Main Floor, PrimaryBedroom Upstairs, Solid Wood Cabinets, Stone Counters, Tray Ceiling(s), Vaulted Ceiling(s), Walk-In Closet(s)
- Flooring: Porcelain Tile
- Doors: Outdoor Grill, Outdoor Kitchen, Sliding Doors
- Windows: Window Treatments
- Has fireplace: No
Interior area
- Total structure area: 8,729
- Total interior livable area: 4,329 sqft
Property
Parking
- Total spaces: 3
- Parking features: Garage - Attached
- Attached garage spaces: 3
Features
- Levels: Two
- Stories: 2
- Exterior features: Irrigation System, Outdoor Grill, Outdoor Kitchen, Private Entrance, Private Yard, Rain Gutters, Sidewalk, Sprinkler Metered
- Has private pool: Yes
- Pool features: In Ground, Outside Bath Access
- Has view: Yes
- View description: Pond
- Has water view: Yes
- Water view: Pond
Lot
- Size: 10,290 Square Feet
Details
- Parcel number: 252327432000370
- Zoning: P-D
- Special conditions: None
Construction
Type & style
- Home type: SingleFamily
- Property subtype: Single Family Residence
Materials
- Block, Stucco
- Foundation: Slab
- Roof: Tile
Condition
- New construction: No
- Year built: 2015
Utilities & green energy
- Electric: Photovoltaics Third-Party Owned
- Sewer: Public Sewer
- Water: Public
- Utilities for property: BB/HS Internet Available, Electricity Connected, Sewer Connected, Sprinkler Meter, Street Lights, Water Connected
Green energy
- Energy generation: Solar
Community & HOA
Community
- Features: Fishing
- Pet fee: $0 monthly
- Subdivision: LAKE BURDEN SOUTH PHASE 1
HOA
- Has HOA: Yes
- Amenities included: Basketball Court, Maintenance, Park, Playground, Pool, Tennis Court(s), Trail(s)
- Services included: Common Area Taxes, Community Pool, Electricity, Maintenance Grounds, Pool Maintenance, Private Road, Recreational Facilities
- HOA fee: $180 monthly
- HOA name: Lake Burden South HOA
- Second HOA name: Lake Burden Community Association
Location
- Region: Windermere
Financial & listing details
- Price per square foot: $381/sqft
- Tax assessed value: $1,037,901
- Annual tax amount: $17,734
- Date on market: 5/8/2026
- Ownership: Fee Simple
- Total actual rent: 0
- Electric utility on property: Yes
- Road surface type: Paved
Price history
| Date | Event | Price |
|---|---|---|
| 7/29/2026 | Sold | $1,650,000$381/sqft |
Source:  Stellar MLS #S5149564 Report a problem Stellar MLS #S5149564 Report a problem | ||
| 5/13/2026 | Contingent | $1,650,000$381/sqft |
Source: My State MLS #11745564 Report a problem | ||
| 5/13/2026 | Listed for sale | $1,650,000$381/sqft |
Source: My State MLS #11745564 Report a problem | ||
| 5/11/2026 | Pending sale | $1,650,000$381/sqft |
Source: Stellar MLS #S5149564 Report a problem | ||
| 5/9/2026 | Listed for sale | $1,650,000+32%$381/sqft |
Source: Stellar MLS #S5149564 Report a problem | ||
| 10/4/2022 | Sold | $1,250,000-7.4%$289/sqft |
Source: Public Record Report a problem | ||
| 8/10/2022 | Pending sale | $1,350,000$312/sqft |
Source: Stellar MLS #O6019221 Report a problem | ||
| 7/7/2022 | Price change | $1,350,000-6.9%$312/sqft |
Source: Stellar MLS #O6019221 Report a problem | ||
| 5/26/2022 | Price change | $1,450,000-6.5%$335/sqft |
Source: Stellar MLS #O6019221 Report a problem | ||
| 5/12/2022 | Price change | $1,550,000-6.1%$358/sqft |
Source: Stellar MLS #O6019221 Report a problem | ||
| 4/22/2022 | Listed for sale | $1,650,000+107%$381/sqft |
Source: Stellar MLS #O6019221 Report a problem | ||
| 4/20/2020 | Sold | $797,000+0.3%$184/sqft |
Source: Public Record Report a problem | ||
| 3/13/2020 | Pending sale | $795,000$184/sqft |
Source: FLORIDA REALTY INVESTMENTS #O5849236 Report a problem | ||
| 3/7/2020 | Listed for sale | $795,000+8.2%$184/sqft |
Source: FLORIDA REALTY INVESTMENTS #O5849236 Report a problem | ||
| 7/12/2017 | Sold | $735,000-1.9%$170/sqft |
Source: Agent Provided Report a problem | ||
| 4/7/2017 | Listed for sale | $749,000-0.1%$173/sqft |
Source: ELITE PROPERTY SALES #O5502532 Report a problem | ||
| 12/27/2016 | Listing removed | $750,000$173/sqft |
Source: ELITE PROPERTY SALES #O5441777 Report a problem | ||
| 12/16/2016 | Price change | $750,000-2.5%$173/sqft |
Source: ELITE PROPERTY SALES #O5441777 Report a problem | ||
| 9/23/2016 | Price change | $769,000-3.8%$178/sqft |
Source: ELITE PROPERTY SALES #O5441777 Report a problem | ||
| 8/25/2016 | Price change | $799,000-6%$185/sqft |
Source: ELITE PROPERTY SALES #O5441777 Report a problem | ||
| 7/30/2016 | Price change | $849,900+3%$196/sqft |
Source: ELITE PROPERTY SALES #O5441777 Report a problem | ||
| 7/26/2016 | Price change | $824,900-2.9%$191/sqft |
Source: ELITE PROPERTY SALES #O5441777 Report a problem | ||
| 7/1/2016 | Price change | $849,8000%$196/sqft |
Source: ELITE PROPERTY SALES #O5441777 Report a problem | ||
| 6/21/2016 | Price change | $849,900-5.5%$196/sqft |
Source: ELITE PROPERTY SALES #O5441777 Report a problem | ||
| 5/21/2016 | Listed for sale | $899,000+31.6%$208/sqft |
Source: ELITE PROPERTY SALES #O5441777 Report a problem | ||
| 11/30/2015 | Sold | $683,000+676.1%$158/sqft |
Source: Public Record Report a problem | ||
| 1/16/2014 | Sold | $88,000$20/sqft |
Source: Public Record Report a problem | ||
| 6/28/2013 | Sold | $88,000+66.7%$20/sqft |
Source: Public Record Report a problem | ||
| 6/29/2011 | Sold | $52,800-64.8%$12/sqft |
Source: Public Record Report a problem | ||
| 3/19/2007 | Sold | $150,000$35/sqft |
Source: Public Record Report a problem | ||
Public tax history
| Year | Property taxes | Tax assessment |
|---|---|---|
| 2024 | $17,536 +10.9% | $1,037,901 +6.8% |
| 2023 | $15,811 +35% | $971,411 +38.8% |
| 2022 | $11,712 +9.4% | $699,626 +10% |
| 2021 | $10,709 +14.8% | $636,024 +16.8% |
| 2020 | $9,328 -1.9% | $544,559 -0.7% |
| 2019 | $9,504 +7.9% | $548,361 +9.6% |
| 2018 | $8,812 | $500,196 +2.1% |
| 2017 | $8,812 +1.1% | $489,895 +2.4% |
| 2016 | $8,713 +0.5% | $478,389 +583.4% |
| 2015 | $8,667 +486.2% | $70,000 +7.7% |
| 2014 | $1,479 +46.1% | $65,000 +44.4% |
| 2013 | $1,012 -3.5% | $45,000 -2.2% |
| 2012 | $1,048 -2.7% | $46,000 -4.2% |
| 2011 | $1,077 -33.4% | $48,000 -40% |
| 2010 | $1,619 | $80,000 -20% |
| 2009 | -- | $100,000 -19.9% |
| 2008 | $2,321 +129.5% | $124,800 +108% |
| 2007 | $1,011 | $60,000 |
Find assessor info on the county website
Neighborhood: 34786
Nearby homes
- $1,081,2005 bd4 ba3.9k sqft7509 Lake Albert Dr, Windermere, FL 34786Off Market
- $1,592,2006 bd7 ba5.1k sqft7467 Lake Albert Dr, Windermere, FL 34786Off Market
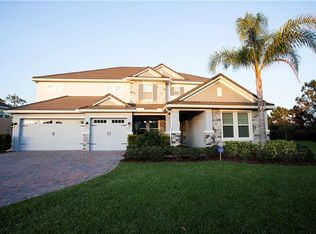
- $544,1003 bd2 ba1.9k sqft7515 Lake Albert Dr, Windermere, FL 34786Off Market

- $949,9004 bd5 ba4.2k sqft7502 Lake Albert Dr, Windermere, FL 34786Off Market
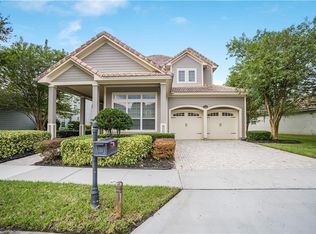
- $471,8003 bd2 ba1.7k sqft7466 Lake Albert Dr, Windermere, FL 34786Off Market
- $756,1004 bd3 ba3k sqft7508 Lake Albert Dr, Windermere, FL 34786Off Market
- $742,0004 bd2 ba2.7k sqft7521 Lake Albert Dr, Windermere, FL 34786Off Market
- $926,1005 bd5 ba3.8k sqft7514 Lake Albert Dr, Windermere, FL 34786Off Market
Nearby schools
GreatSchools rating
- 9/10Sunset Park Elementary SchoolGrades: K-5Distance: 0.8 mi
- 8/10Horizon West Middle SchoolGrades: 6-8Distance: 0.9 mi
- 7/10Windermere High SchoolGrades: 9-12Distance: 2.8 mi
Schools provided by the listing agent
- Elementary: Bay Lake Elementary
- Middle: Horizon West Middle School
- High: Windermere High School
Source: Stellar MLS. This data may not be complete. We recommend contacting the local school district to confirm school assignments for this home.


Get pre-qualified for a loan
At Zillow Home Loans, we can pre-qualify you in as little as 5 minutes with no impact to your credit score.An equal housing lender. NMLS #10287.
- Florida
- Orange County
- Windermere
- 34786
- 7503 LAKE ALBERT DR
Nearby cities
Nearby neighborhoods
Nearby zip codes
Other Windermere Topics
