Looking for a newer build (2019) Colonial home in the middle of Plain Local School District close to shopping, restaurants and trails? This beautiful home has a modern, open concept living space providing the perfect blend of comfort and style? With a walk-in pantry, granite countertops, stainless steel appliances, the white shaker kitchen is great for entertaining while the adjacent dining room is perfect for guest or home office. Also on the main level is the convenience of a 1/2 bath and a modern style laundry room with plenty of light, cabinets and a sink! Upstairs is your spacious primary suite, 2 more bedrooms and another full bath. Come with ideas to make the downstairs another living space. The lush green back yard makes for easy maintenance and is accessible through the eat in kitchen to the deck through the sliding glass doors.
Closed
$357,250
7503 Marelis Ave NE, Canton, OH 44721
3beds
2,984sqft
Single Family Residence
Built in 2019
0.67 Acres Lot
$370,900 Zestimate®
$120/sqft
$3,145 Estimated rent
Home value
$370,900
$326,000 - $423,000
$3,145/mo
Zestimate® history
Owner options
List your home for rent
$3,145/mo
Rent Zestimate®
Find your next renter with Zillow Rental Manager. Plus, with online applications, you can quickly screen prospective tenants – for free.
$3,145/mo
Rent Zestimate®
Refinance and save
$2,356/mo
Est. payment
Refinancing to a lower rate could help reduce your monthly payments and save thousands over the life of the loan.
$2,356/mo
Est. payment
Explore your selling options
Work with a Zillow partner agent
Leverage their expertise and Zillow's premium Showcase listings to get your home seen by more buyers.
Get startedList with your own agent
Get your home in front of millions of buyers by listing it on Zillow.
Learn how to do itSell it yourself
Take full control of how buyers see your home on Zillow by listing For Sale by Owner (FSBO).
List your homeWhat's special
Open concept living spaceEasy maintenanceModern style laundry roomWhite shaker kitchenSpacious primary suiteStainless steel appliancesGranite countertops
Zillow last checked:
Listing updated:
Listed by:
Dorinda A Young dyoung@CutlerHomes.com330-620-9016,
Cutler Real Estate
Bought with:
James L Brogan, 2005001000
RE/MAX Crossroads Properties
Source: MLS Now,MLS#: 5120990 Originating MLS: Akron Cleveland Association of REALTORS
Originating MLS: Akron Cleveland Association of REALTORSFacts & features
Interior
Bedrooms & bathrooms
- Bedrooms: 3
- Bathrooms: 3
- Full bathrooms: 2
- 1/2 bathrooms: 1
- Main level bathrooms: 1
Primary bedroom
- Level: Second
- Dimensions: 21 x 15
Bedroom
- Level: Second
- Dimensions: 11 x 12
Bedroom
- Level: Second
- Dimensions: 11 x 12
Great room
- Description: Flooring: Luxury Vinyl Tile
- Level: First
- Dimensions: 15 x 21
Kitchen
- Level: First
- Dimensions: 13 x 13
Laundry
- Level: First
- Dimensions: 11 x 6
Heating
- Gas
Cooling
- Central Air
Appliances
- Included: Dishwasher, Disposal, Microwave, Range, Refrigerator
- Laundry: Electric Dryer Hookup, Main Level, Laundry Tub, Sink
Features
- Granite Counters, Kitchen Island, Open Floorplan, Recessed Lighting
- Basement: Full,Sump Pump
- Has fireplace: No
Interior area
- Total structure area: 2,984
- Total interior livable area: 2,984 sqft
- Finished area above ground: 2,184
- Finished area below ground: 800
Property
Parking
- Total spaces: 2
- Parking features: Attached, Garage Faces Front, Garage, Garage Door Opener, Paved
- Attached garage spaces: 2
Features
- Levels: Three Or More
- Patio & porch: Rear Porch, Covered, Deck, Front Porch, Patio
Lot
- Size: 0.67 Acres
- Features: Back Yard
Details
- Parcel number: 05208521
Construction
Type & style
- Home type: SingleFamily
- Architectural style: Colonial
- Property subtype: Single Family Residence
- Attached to another structure: Yes
Materials
- Vinyl Siding
- Roof: Asphalt,Fiberglass
Condition
- Year built: 2019
Details
- Builder name: Cape Cod Builders
Utilities & green energy
- Sewer: Public Sewer
- Water: Public
Community & HOA
Community
- Security: Smoke Detector(s)
- Subdivision: Lawr-Chester Allotment
HOA
- Has HOA: Yes
- Services included: Other
- HOA fee: $20 annually
- HOA name: Lawr-Chester Allottment
Location
- Region: Canton
Financial & listing details
- Price per square foot: $120/sqft
- Tax assessed value: $381,200
- Annual tax amount: $5,035
- Date on market: 5/8/2025
- Cumulative days on market: 32 days
- Listing terms: Cash,Conventional,FHA
Price history
| Date | Event | Price |
|---|---|---|
| 6/10/2025 | Sold | $357,250+2.1%$120/sqft |
Source:  MLS Now #5120990 Report a problem MLS Now #5120990 Report a problem | ||
| 5/13/2025 | Pending sale | $350,000$117/sqft |
Source:  Cutler Real Estate #5120990 Report a problem Cutler Real Estate #5120990 Report a problem | ||
| 5/13/2025 | Contingent | $350,000$117/sqft |
Source: MLS Now #5120990 Report a problem | ||
| 5/8/2025 | Listed for sale | $350,000+26.8%$117/sqft |
Source: MLS Now #5120990 Report a problem | ||
| 12/4/2019 | Sold | $276,000-1.4%$92/sqft |
Source: MLS Now #4140974 Report a problem | ||
| 10/21/2019 | Pending sale | $279,900$94/sqft |
Source: Keller Williams Realty Legacy Group #4140974 Report a problem | ||
| 10/12/2019 | Listed for sale | $279,900+1649.4%$94/sqft |
Source: Keller Williams Realty Legacy Group #4140974 Report a problem | ||
| 5/30/2019 | Sold | $16,000-3%$5/sqft |
Source: Public Record Report a problem | ||
| 5/22/2015 | Sold | $16,500-15.4%$6/sqft |
Source: Public Record Report a problem | ||
| 3/5/2013 | Sold | $19,500$7/sqft |
Source: Public Record Report a problem | ||
Public tax history
| Year | Property taxes | Tax assessment |
|---|---|---|
| 2024 | $5,387 +7% | $133,420 +31.6% |
| 2023 | $5,035 -0.4% | $101,400 |
| 2022 | $5,055 -0.4% | $101,400 |
| 2021 | $5,076 +733.8% | $101,400 +29.7% |
| 2020 | $609 | $78,190 +1296.3% |
| 2019 | $609 | $5,600 |
| 2018 | $609 -4.7% | $5,600 -1.2% |
| 2017 | $639 +11.4% | $5,670 |
| 2016 | $573 -8.8% | $5,670 |
| 2015 | $629 | $5,670 +17.4% |
| 2014 | $629 +113.9% | $4,830 |
| 2013 | $294 | $4,830 |
| 2012 | -- | $4,830 -8% |
| 2011 | -- | $5,250 |
| 2010 | -- | $5,250 |
| 2009 | $268 +20.2% | -- |
| 2008 | $223 -0.9% | -- |
| 2007 | $225 +10.3% | -- |
| 2005 | $204 -2.4% | -- |
| 2004 | $209 +1% | -- |
| 2003 | $207 +5.6% | -- |
| 2002 | $196 +15.3% | -- |
| 2001 | $170 +4.3% | -- |
| 2000 | $163 | -- |
Find assessor info on the county website
Neighborhood: 44721
Nearby homes
- $275,5003 bd2 ba1.4k sqft7483 Marelis Ave NE, Canton, OH 44721Off Market
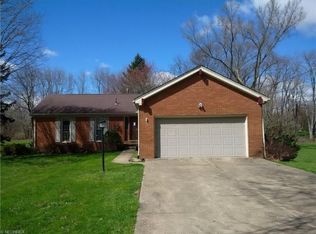
- $234,8003 bd1 ba1.4k sqft7510 Beverly Ave NE, Canton, OH 44721Off Market
- $309,5004 bd2 ba1.9k sqft7465 Marelis Ave NE, Canton, OH 44721Off Market
- $258,8003 bd2 ba1.6k sqft7530 Beverly Ave NE, Canton, OH 44721Off Market
- $230,0003 bd1 ba1.1k sqft7539 Marelis Ave NE, Canton, OH 44721Sold
- $252,0003 bd3 ba2k sqft7540 Marelis Ave NE, Canton, OH 44721Sold
- $257,3003 bd2 ba1.3k sqft7445 Marelis Ave NE, Canton, OH 44721Off Market
- $226,6003 bd2 ba1k sqft7504 Marelis Ave NE, Canton, OH 44721Off Market
Nearby schools
GreatSchools rating
- 7/10Middlebranch Elementary SchoolGrades: K-4Distance: 1.7 mi
- 6/10Oakwood Junior High SchoolGrades: 7-8Distance: 2.2 mi
- 5/10GlenOak High SchoolGrades: 9-12Distance: 1.8 mi
Schools provided by the listing agent
- District: Plain LSD - 7615
Source: MLS Now. This data may not be complete. We recommend contacting the local school district to confirm school assignments for this home.
Get a cash offer in 3 minutes
Find out how much your home could sell for in as little as 3 minutes with a no-obligation cash offer.
Estimated market value
$370,900
Get a cash offer in 3 minutes
Find out how much your home could sell for in as little as 3 minutes with a no-obligation cash offer.
Estimated market value
$370,900
- Ohio
- Stark County
- Canton
- 44721
- 7503 Marelis Ave NE
Nearby cities
Nearby neighborhoods
Nearby zip codes
Other Canton Topics
