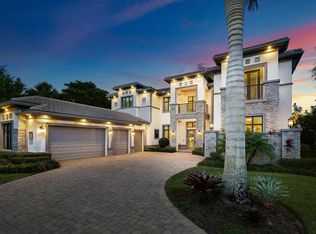
Toll Brothers Casa Allegre Boca Raton Floor Plan To Be Built And Completed Approx. Fall 2017. Features Include A Dramatic Curved Staircase And Magnificent Two Story Foyer & Living Room & Main Floor Bonus Room. Travertine Flooring In Main Living Areas. Expansive Gourmet Kitchen With Large Center Island. Wolf And Sub Zero Appliances, Large Walk In Pantry. Owners Suite Features A Separate Sitting Area. Luxurious Master Bathroom With Expansive Separate Shower, Two Water Closets One w/Bidet. All Bedrooms Are Private Suites. No Equity And Low HOA Fees. Impressive Clubhouse & Fitness Center To Be Built, Resort Style Community Pool&Spa. Six Har Tru Tennis Courts, Basketball, Pickle Ball, Bocce Ball & Playground Area.
This property is off market, which means it's not currently listed for sale or rent on Zillow. This may be different from what's available on other websites or public sources.