Skip main navigation
Sold for $385,000
  • $385,000

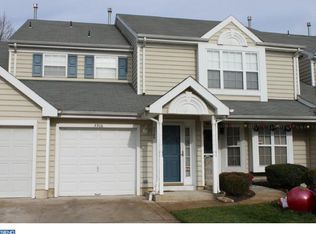
    7503 Normandy Dr, Mount Laurel, NJ 08054

    3beds
    2,048sqft
    Townhouse
    Built in 1995
    -- sqft lot
    $389,300 Zestimate®
    $188/sqft
    $3,052 Estimated rent

    Home value

    $389,300

    Estimated sales range

    Not available

    $3,052/mo

    Zestimate® history
    Loading
    Loading...

    Owner options

    List your home for rent

    $3,052/mo

    Rent Zestimate®

    Find your next renter with Zillow Rental Manager. Plus, with online applications, you can quickly screen prospective tenants – for free.

    Learn more

    $3,052/mo

    Rent Zestimate®

    Refinance and save

    $2,893/mo

    Est. payment

    Refinancing to a lower rate could help reduce your monthly payments and save thousands over the life of the loan.

    See today's rates

    $2,893/mo

    Est. payment

    Explore your selling options

    Work with a Zillow partner agent

    Leverage their expertise and Zillow's premium Showcase listings to get your home seen by more buyers.

    Get started

    List with your own agent

    Get your home in front of millions of buyers by listing it on Zillow.

    Learn how to do it

    Sell it yourself

    Take full control of how buyers see your home on Zillow by listing For Sale by Owner (FSBO).

    List your home

    What's special

    Electric fireplaceStylish backsplashFinished walk-out basementEn suite master bathTiled stall showerPantry closetHardwood floors
    Welcome to this charming single-story townhouse in the highly desirable Park Place community of Mount Laurel! From the moment you enter, you’ll be impressed by the spacious layout, abundant natural light, and inviting design. HVAC AND WATER HEATER ARE 4 YEARS YOUNG!! Exterior Maintenance including Roof is covered under HOA. The large family room features an electric fireplace and an open, airy feel—perfect for relaxing evenings or hosting gatherings with friends and family. The kitchen and dining areas flow seamlessly together, creating an ideal space for entertaining. The spacious kitchen includes a stylish backsplash, pantry closet, and plenty of counter space. Hardwood floors run throughout most of the main level, with the exception of one bedroom. The main-floor primary suite is generously sized, offering a ceiling fan, walk-in closet, and additional closet space. The en suite master bath features a beautifully tiled stall shower. The second bedroom on the main floor also includes a ceiling fan and ample closet storage. A hall bath with tile and a tub is conveniently located next to the second bedroom. Laundry facilities are also situated on the main level for added convenience. Step outside to enjoy the Trex balcony, perfect for morning coffee or outdoor dining. The finished walk-out basement is an entertainer’s dream! It includes a spacious third bedroom (which can also serve as an office) and a fully equipped home theater/media room with projector, screen, and sound system—all included in the sale. Additional highlights include a 1-car garage, driveway parking, and a prime location within the Park Place community. With easy access to major highways, shopping, dining, and top-rated schools, this home offers the perfect blend of comfort, style, and convenience. Don’t miss your opportunity to make this special property your own—schedule your private tour today before it’s gone!

    Zillow last checked:

    Listing updated:

    Listed by:

    Nikki Shah 856-495-6543,

    Long & Foster Real Estate, Inc.

    Bought with:

    Lauren Gormley, 2191303

    Keller Williams Realty - Marlton

    Source: Bright MLS,MLS#: NJBL2099082MLS Logo

    Facts & features

    Interior

    Bedrooms & bathrooms
    • Bedrooms: 3
    • Bathrooms: 2
    • Full bathrooms: 2
    • Main level bathrooms: 2
    • Main level bedrooms: 2
    Primary bedroom
    • Features: Flooring - HardWood, Walk-In Closet(s), Bathroom - Stall Shower, Ceiling Fan(s)
    • Level: Main
    • Area: 204 Square Feet
    • Dimensions: 17 x 12
    Bedroom 2
    • Features: Ceiling Fan(s), Flooring - Carpet
    • Level: Main
    • Area: 144 Square Feet
    • Dimensions: 12 x 12
    Bedroom 3
    • Level: Lower
    • Area: 280 Square Feet
    • Dimensions: 20 x 14
    Dining room
    • Features: Flooring - HardWood
    • Level: Main
    • Area: 150 Square Feet
    • Dimensions: 15 x 10
    Family room
    • Features: Fireplace - Electric, Flooring - HardWood
    • Level: Main
    • Area: 270 Square Feet
    • Dimensions: 18 x 15
    Kitchen
    • Features: Pantry, Flooring - HardWood
    • Level: Main
    • Area: 120 Square Feet
    • Dimensions: 12 x 10
    Laundry
    • Level: Main
    • Area: 18 Square Feet
    • Dimensions: 6 x 3
    Media room
    • Level: Lower
    • Area: 442 Square Feet
    • Dimensions: 26 x 17
    Heating
    • Central, Natural Gas
    Cooling
    • Central Air, Electric
    Appliances
    • Included: Gas Water Heater
    • Laundry: Main Level, Laundry Room
    Features
    • Attic, Bathroom - Stall Shower, Bathroom - Tub Shower, Ceiling Fan(s), Combination Kitchen/Living, Entry Level Bedroom, Family Room Off Kitchen, Open Floorplan, Pantry, Primary Bath(s), Walk-In Closet(s)
    • Flooring: Hardwood, Wood
    • Basement: Full,Finished,Exterior Entry,Walk-Out Access,Windows,Concrete
    • Number of fireplaces: 1
    • Fireplace features: Electric
    Interior area
    • Total structure area: 2,048
    • Total interior livable area: 2,048 sqft
    • Finished area above ground: 1,326
    • Finished area below ground: 722

    Property

    Parking
    • Total spaces: 2
    • Parking features: Garage Faces Front, Garage Door Opener, Inside Entrance, Concrete, Attached, Driveway
    • Attached garage spaces: 1
    • Uncovered spaces: 1
    Accessibility
    • Accessibility features: None
    Features
    • Levels: One
    • Stories: 1
    • Patio & porch: Deck
    • Exterior features: Balcony
    • Pool features: None
    Details
    • Additional structures: Above Grade, Below Grade
    • Parcel number: 2400312 0100001C7503
    • Zoning: RES
    • Special conditions: Standard

    Construction

    Type & style
    • Home type: Townhouse
    • Architectural style: Colonial
    • Property subtype: Townhouse
    Materials
    • Vinyl Siding
    • Foundation: Concrete Perimeter
    Condition
    • Excellent,Very Good
    • New construction: No
    • Year built: 1995

    Utilities & green energy

    • Sewer: Public Sewer
    • Water: Public

    Community & neighborhood

    Location
    • Region: Mount Laurel
    • Subdivision: Park Place
    • Municipality: MOUNT LAUREL TWP

    HOA & financial

    HOA
    • Has HOA: Yes
    • HOA fee: $215 monthly
    • Amenities included: Basketball Court
    • Services included: Maintenance Structure, Maintenance Grounds, Snow Removal
    • Association name: DAN MAR MANAGEMENT

    Other

    Other facts
    • Listing agreement: Exclusive Right To Sell
    • Listing terms: FHA,Conventional,Cash,VA Loan
    • Ownership: Fee Simple

    Price history

    DateEventPrice
    1/2/2026Sold$385,000$188/sqft
    Source: Bright MLS #NJBL2099082 Report a problem
    11/26/2025Pending sale$385,000$188/sqft
    Source: Bright MLS #NJBL2099082 Report a problem
    11/23/2025Contingent$385,000$188/sqft
    Source: Bright MLS #NJBL2099082 Report a problem
    11/10/2025Listed for sale$385,000-9.4%$188/sqft
    Source: Bright MLS #NJBL2099082 Report a problem
    10/12/2025Listing removed--
    Source: Owner Report a problem
    10/3/2025Listed for sale$425,000+89.8%$208/sqft
    Source: Owner Report a problem
    8/1/2017Listing removed$223,900$109/sqft
    Source: CENTURY 21 Alliance #6999405 Report a problem
    7/11/2017Pending sale$223,900$109/sqft
    Source: CENTURY 21 Alliance #6999405 Report a problem
    6/15/2017Listed for sale$223,900$109/sqft
    Source: CENTURY 21 Alliance #6999405 Report a problem

    Public tax history

    Tax history is unavailable.

    Neighborhood: 08054

    Nearby schools

    GreatSchools rating
    Schools provided by the listing agent
    • District: Mount Laurel Township Public Schools

    Source: Bright MLS. This data may not be complete. We recommend contacting the local school district to confirm school assignments for this home.

    Get a cash offer in 3 minutes
    Find out how much your home could sell for in as little as 3 minutes with a no-obligation cash offer.
    Estimated market value
    $389,300
    Get a cash offer in 3 minutes
    Find out how much your home could sell for in as little as 3 minutes with a no-obligation cash offer.
    Estimated market value
    $389,300