Welcome home to 7503 Regency Glen Drive in sought after Riverbend High School District. This home at the foot of a quiet cul-de-sac in the quaint Regency Glen Subdivision with NO HOA is a must see! The covered front porch with new vinyl pickets is perfect for sipping your morning coffee or relaxing after a long day. Upon entering, you will notice the well maintained hardwood floors leading to the kitchen and fresh paint on the main level. There is a formal dining/sitting room to your right and the living room on your left both with new LVP flooring. Proceed down the hall past a half bath to the eat-in kitchen equipped with all new appliances with the exception of the stove (3 years old), granite countertops, solid wood floor and a nice view over the kitchen sink to the spacious, fully fenced back yard. Upstairs you will find four bedrooms. The master has its own full bath with large soaker tub, separate shower and large walk-in closet. There is also a full bath in the hall for the other rooms to share. The basement is fully finished with a bedroom, half bath and an extra room that can be used as an office, workout room, theater room or anything you desire! There is a large utility room with plenty of storage space, newer washer and dryer, an extra refrigerator/freezer combo and door to the back yard. The deck off the back of the home is brand new as well as the walkway at the foot of the stairs. This home backs to a serene walking trail perfect for a quiet stroll. The outdoor shed is equipped with electricity and an a/c window unit. It's the perfect spot for a man cave or she shed. Seller is offering a 2-10 Home Buyer warranty up to $650. Schedule your tour today. You don't want to miss out on this one!
Sold for $445,000
$445,000
7503 Regency Glen Dr, Fredericksburg, VA 22407
5beds
2,612sqft
Single Family Residence
Built in 1999
0.54 Acres Lot
$493,700 Zestimate®
$170/sqft
$3,043 Estimated rent
Home value
$493,700
$469,000 - $518,000
$3,043/mo
Zestimate® history
Owner options
List your home for rent
$3,043/mo
Rent Zestimate®
Find your next renter with Zillow Rental Manager. Plus, with online applications, you can quickly screen prospective tenants – for free.
$3,043/mo
Rent Zestimate®
Refinance and save
$2,627/mo
Est. payment
Refinancing to a lower rate could help reduce your monthly payments and save thousands over the life of the loan.
$2,627/mo
Est. payment
Explore your selling options
Work with a Zillow partner agent
Leverage their expertise and Zillow's premium Showcase listings to get your home seen by more buyers.
Get startedList with your own agent
Get your home in front of millions of buyers by listing it on Zillow.
Learn how to do itSell it yourself
Take full control of how buyers see your home on Zillow by listing For Sale by Owner (FSBO).
List your homeWhat's special
Extra roomTheater roomFormal diningHalf bathCovered front porchLarge utility roomPlenty of storage space
Zillow last checked:
Listing updated:
Listed by:
Michelle Turner 540-295-9401,
Coldwell Banker Elite
Bought with:
Jarbi Bonilla, 0225260913
Bradley Group Realtors
Source: Bright MLS,MLS#: VASP2023814
Facts & features
Interior
Bedrooms & bathrooms
- Bedrooms: 5
- Bathrooms: 4
- Full bathrooms: 2
- 1/2 bathrooms: 2
- Main level bathrooms: 1
Basement
- Area: 864
Heating
- Heat Pump, Electric
Cooling
- Heat Pump, Central Air, Electric
Appliances
- Included: Disposal, Dryer, Exhaust Fan, Oven/Range - Electric, Refrigerator, Stainless Steel Appliance(s), Washer, Water Heater, Electric Water Heater
Features
- Dry Wall
- Flooring: Carpet, Hardwood, Luxury Vinyl
- Basement: Finished,Exterior Entry,Walk-Out Access
- Has fireplace: No
Interior area
- Total structure area: 2,612
- Total interior livable area: 2,612 sqft
- Finished area above ground: 1,748
- Finished area below ground: 864
Property
Parking
- Total spaces: 4
- Parking features: Driveway
- Uncovered spaces: 4
Accessibility
- Accessibility features: 2+ Access Exits
Features
- Levels: Three
- Stories: 3
- Patio & porch: Deck, Porch
- Pool features: None
- Fencing: Chain Link
Lot
- Size: 0.54 Acres
Details
- Additional structures: Above Grade, Below Grade
- Parcel number: 21A1623
- Zoning: R1
- Special conditions: Standard
Construction
Type & style
- Home type: SingleFamily
- Architectural style: Traditional
- Property subtype: Single Family Residence
Materials
- Vinyl Siding
- Foundation: Concrete Perimeter
- Roof: Shingle
Condition
- New construction: No
- Year built: 1999
Utilities & green energy
- Sewer: Public Sewer
- Water: Public
Community & HOA
Community
- Subdivision: Regency Glen
HOA
- Has HOA: No
Location
- Region: Fredericksburg
Financial & listing details
- Price per square foot: $170/sqft
- Tax assessed value: $292,500
- Annual tax amount: $2,157
- Date on market: 4/1/2024
- Listing agreement: Exclusive Right To Sell
- Listing terms: Cash,Conventional,FHA,VA Loan
- Inclusions: Extra Refrigerator / Freezer Combo In Utility Room
- Exclusions: Chest Freezer In Utility Room, Rolling Kitchen Island Cabinet
- Ownership: Fee Simple
Price history
| Date | Event | Price |
|---|---|---|
| 5/10/2024 | Sold | $445,000$170/sqft |
Source:  Bright MLS #VASP2023814 Report a problem Bright MLS #VASP2023814 Report a problem | ||
| 4/5/2024 | Pending sale | $445,000$170/sqft |
Source: Bright MLS #VASP2023814 Report a problem | ||
| 4/1/2024 | Listed for sale | $445,000+108.4%$170/sqft |
Source: Bright MLS #VASP2023814 Report a problem | ||
| 10/4/2011 | Sold | $213,500-7.1%$82/sqft |
Source: Public Record Report a problem | ||
| 8/18/2011 | Listed for sale | $229,900+88.1%$88/sqft |
Source: MacDoc Realty LLC #SP7672298 Report a problem | ||
| 6/27/2011 | Sold | $122,199-21.7%$47/sqft |
Source: Public Record Report a problem | ||
| 3/9/2011 | Sold | $156,000+5.8%$60/sqft |
Source: Public Record Report a problem | ||
| 10/12/1999 | Sold | $147,450$56/sqft |
Source: Public Record Report a problem | ||
Public tax history
| Year | Property taxes | Tax assessment |
|---|---|---|
| 2025 | $2,547 | $346,900 |
| 2024 | $2,547 +12.9% | $346,900 +18.6% |
| 2023 | $2,257 +4.6% | $292,500 |
| 2022 | $2,158 +4.3% | $292,500 +14.5% |
| 2021 | $2,068 | $255,500 |
| 2020 | $2,068 -0.6% | $255,500 +4.1% |
| 2019 | $2,080 +1.7% | $245,400 |
| 2018 | $2,044 +6.6% | $245,400 +8.8% |
| 2017 | $1,918 | $225,600 |
| 2016 | -- | $225,600 +8.1% |
| 2015 | -- | $208,700 |
| 2014 | -- | $208,700 +14.2% |
| 2013 | -- | $182,700 |
| 2012 | -- | $182,700 +8.2% |
| 2011 | -- | $168,800 |
| 2010 | -- | $168,800 -41.1% |
| 2009 | -- | $286,400 +10.9% |
| 2007 | $1,601 | $258,200 |
| 2006 | $1,601 +6% | $258,200 +52.2% |
| 2005 | $1,510 +6.5% | $169,700 +2.9% |
| 2004 | $1,418 +5.1% | $164,900 +23.4% |
| 2003 | $1,349 | $133,600 |
| 2002 | $1,349 -4.8% | $133,600 +0.8% |
| 2001 | $1,418 | $132,500 |
Find assessor info on the county website
Neighborhood: 22407
Nearby homes
- $451,0004 bd3 ba1.6k sqft7505 Regency Glen Dr, Fredericksburg, VA 22407Off Market
- $415,9003 bd2 ba1.1k sqft7501 Regency Glen Dr, Fredericksburg, VA 22407Off Market
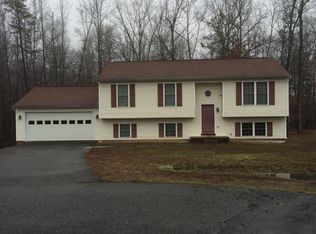
- $396,0004 bd2 ba960 sqft7507 Regency Glen Dr, Fredericksburg, VA 22407Off Market
- $427,8004 bd2 ba1.7k sqft7500 Regency Glen Dr, Fredericksburg, VA 22407Off Market
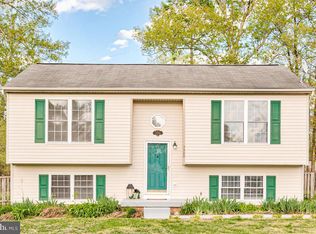
- $411,7004 bd2 ba1.8k sqft7502 Regency Glen Dr, Fredericksburg, VA 22407Off Market
- $516,4005 bd4 ba2.8k sqft7509 Regency Glen Dr, Fredericksburg, VA 22407Off Market
- $414,5003 bd3 ba1.6k sqft7504 Regency Glen Dr, Fredericksburg, VA 22407Off Market
- $447,9004 bd2 ba2k sqft7307 N Katie Dr, Fredericksburg, VA 22407Off Market
Nearby schools
GreatSchools rating
- 4/10Wilderness Elementary SchoolGrades: PK-5Distance: 1.8 mi
- 5/10Freedom Middle SchoolGrades: PK-8Distance: 2 mi
- 6/10Riverbend High SchoolGrades: 9-12Distance: 1.5 mi
Schools provided by the listing agent
- Elementary: Wilderness
- Middle: Freedom
- High: Riverbend
- District: Spotsylvania County Public Schools
Source: Bright MLS. This data may not be complete. We recommend contacting the local school district to confirm school assignments for this home.
Get a cash offer in 3 minutes
Find out how much your home could sell for in as little as 3 minutes with a no-obligation cash offer.
Estimated market value
$493,700
Get a cash offer in 3 minutes
Find out how much your home could sell for in as little as 3 minutes with a no-obligation cash offer.
Estimated market value
$493,700
- Virginia
- Spotsylvania County
- Fredericksburg
- 22407
- 7503 Regency Glen Dr
Nearby cities
Nearby neighborhoods
Nearby zip codes
Other Fredericksburg Topics
