Beautiful corner lot home with endless possibilities to make this home your own or tear down and build your dream home!
This great home features many original features with 3 large bedrooms and 2 bathrooms. All awaiting your creative design ideas on a redo or new build of your new home. Enormous corner tree lined lot in this well-established neighborhood is within a great walkable area that is convenient to night life, retail, airport and major thorough fares. Seize this great opportunity to make this diamond shine again by remodeling or redoing your dream home on this amazing lot. Lot size 55 X 150.
ESTATE SALE.
HOME SOLD AS IS.
MOTIVATED SELLER.
Sold
Price Unknown
7503 Robin Rd, Dallas, TX 75209
3beds
1,388sqft
Single Family Residence
Built in 1949
0 Square Feet Lot
$1,710,200 Zestimate®
$--/sqft
$7,519 Estimated rent
Home value
$1,710,200
$1.62M - $1.80M
$7,519/mo
Zestimate® history
Owner options
List your home for rent
$7,519/mo
Rent Zestimate®
Find your next renter with Zillow Rental Manager. Plus, with online applications, you can quickly screen prospective tenants – for free.
$7,519/mo
Rent Zestimate®
Refinance and save
Refinancing to a lower rate could help reduce your monthly payments and save thousands over the life of the loan.
Explore your selling options
Work with a Zillow partner agent
Leverage their expertise and Zillow's premium Showcase listings to get your home seen by more buyers.
Get startedList with your own agent
Get your home in front of millions of buyers by listing it on Zillow.
Learn how to do itSell it yourself
Take full control of how buyers see your home on Zillow by listing For Sale by Owner (FSBO).
List your homeWhat's special
Zillow last checked:
Listing updated:
Listed by:
Courtney Hubbard 0643041 469-467-7755,
Keller Williams Central 469-467-7755
Bought with:
Juanita Couch
Couch Realty, Inc.
Source: NTREIS,MLS#: 20547784
Facts & features
Interior
Bedrooms & bathrooms
- Bedrooms: 3
- Bathrooms: 2
- Full bathrooms: 2
Primary bedroom
- Features: Split Bedrooms, Walk-In Closet(s)
- Level: First
Bedroom
- Features: Split Bedrooms, Walk-In Closet(s)
- Level: First
Bedroom
- Features: Split Bedrooms, Walk-In Closet(s)
- Level: First
Dining room
- Level: First
Family room
- Level: First
Kitchen
- Features: Pantry, Tile Counters
- Level: First
Living room
- Level: First
Heating
- Floor Furnace, Space Heater
Cooling
- Window Unit(s)
Appliances
- Included: Dryer, Dishwasher, Disposal, Gas Range, Refrigerator
- Laundry: Washer Hookup, Electric Dryer Hookup
Features
- High Speed Internet, Pantry, Tile Counters, Cable TV, Walk-In Closet(s)
- Flooring: Combination, Ceramic Tile, Tile
- Windows: Window Coverings
- Has basement: No
- Has fireplace: No
Interior area
- Total interior livable area: 1,388 sqft
Property
Parking
- Parking features: Concrete, Direct Access, Driveway, No Garage, Open, Outside, Parking Pad, On Street
- Has uncovered spaces: Yes
Features
- Levels: One
- Stories: 1
- Patio & porch: Covered
- Exterior features: Lighting, Private Yard, Rain Gutters, Storage
- Pool features: None
- Fencing: Chain Link
Lot
- Size: 0 Square Feet
- Dimensions: 8250
Details
- Additional structures: Shed(s)
- Parcel number: 00000342718000000
Construction
Type & style
- Home type: SingleFamily
- Architectural style: Ranch,Traditional,Detached
- Property subtype: Single Family Residence
- Attached to another structure: Yes
Materials
- Brick
- Foundation: Slab
- Roof: Composition
Condition
- Year built: 1949
Utilities & green energy
- Sewer: Public Sewer
- Water: Public
- Utilities for property: Natural Gas Available, Sewer Available, Separate Meters, Water Available, Cable Available
Community & HOA
Community
- Features: Curbs
- Subdivision: Lovers Lane Heights Add
HOA
- Has HOA: No
Location
- Region: Dallas
Financial & listing details
- Tax assessed value: $614,510
- Annual tax amount: $13,683
- Date on market: 3/11/2024
- Cumulative days on market: 36 days
- Listing terms: Cash,FHA 203(k)
- Exclusions: All personal items and 3 gas heaters.
- Road surface type: Asphalt, Dirt
Price history
| Date | Event | Price |
|---|---|---|
| 9/8/2026 | Listing removed | $1,795,000$1,293/sqft |
Source: NTREIS #21201748 Report a problem | ||
| 6/5/2026 | Price change | $1,795,000-5.5%$1,293/sqft |
Source: NTREIS #21201748 Report a problem | ||
| 4/28/2026 | Price change | $1,900,000-2.6%$1,369/sqft |
Source: NTREIS #21201748 Report a problem | ||
| 3/8/2026 | Listed for sale | $1,950,000-1.3%$1,405/sqft |
Source: NTREIS #21201748 Report a problem | ||
| 2/1/2026 | Listing removed | $1,975,000$1,423/sqft |
Source: NTREIS #21055491 Report a problem | ||
| 9/10/2025 | Listed for sale | $1,975,000+203.8%$1,423/sqft |
Source: NTREIS #21055491 Report a problem | ||
| 4/26/2024 | Sold | -- |
Source: NTREIS #20547784 Report a problem | ||
| 4/18/2024 | Pending sale | $649,999$468/sqft |
Source: NTREIS #20547784 Report a problem | ||
| 4/9/2024 | Contingent | $649,999$468/sqft |
Source: NTREIS #20547784 Report a problem | ||
| 3/1/2024 | Listed for sale | $649,999$468/sqft |
Source: NTREIS #20547784 Report a problem | ||
Public tax history
| Year | Property taxes | Tax assessment |
|---|---|---|
| 2025 | $13,683 +19.7% | $614,510 +20.1% |
| 2024 | $11,433 -0.2% | $511,530 +2.5% |
| 2023 | $11,455 +2.1% | $499,160 +11.7% |
| 2022 | $11,215 +491.7% | $446,740 +21.1% |
| 2021 | $1,895 +11.3% | $368,810 |
| 2020 | $1,702 +16.7% | $368,810 |
| 2019 | $1,459 +9.7% | $368,810 +15.4% |
| 2018 | $1,330 +18.2% | $319,520 +39.7% |
| 2017 | $1,125 -3.2% | $228,740 |
| 2016 | $1,162 +36.9% | $228,740 +19.4% |
| 2015 | $849 | $191,520 +16.8% |
| 2014 | $849 | $163,970 |
| 2013 | -- | -- |
| 2012 | -- | -- |
| 2011 | -- | -- |
| 2010 | -- | -- |
| 2009 | -- | -- |
| 2008 | -- | -- |
| 2007 | -- | -- |
| 2005 | -- | -- |
| 2004 | -- | -- |
| 2003 | -- | -- |
| 2002 | -- | -- |
| 2001 | -- | -- |
Find assessor info on the county website
Neighborhood: Bluffview
Nearby homes
- $1,351,1004 bd4 ba3.4k sqft7507 Robin Rd, Dallas, TX 75209Off Market
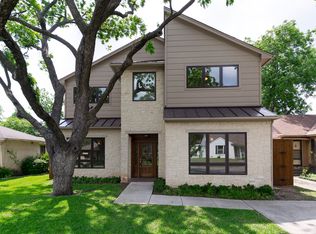
- $--4 bd4 ba4.1k sqft7419 Robin Rd, Dallas, TX 75209Sold
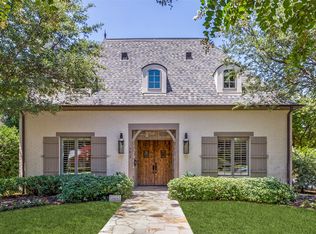
- $538,6003 bd1 ba1k sqft7511 Robin Rd, Dallas, TX 75209Off Market
- $566,5002 bd1 ba1.2k sqft7415 Robin Rd, Dallas, TX 75209Off Market
- $--4 bd5 ba3.9k sqft7515 Robin Rd, Dallas, TX 75209Sold
- $658,9003 bd2 ba1.7k sqft7502 Morton St, Dallas, TX 75209Off Market
- $560,2003 bd1 ba1.1k sqft7506 Morton St, Dallas, TX 75209Off Market
- $580,8002 bd1 ba1.2k sqft7418 Morton St, Dallas, TX 75209Off Market
Nearby schools
GreatSchools rating
- 8/10K.B. Polk Center for Academically Talented and GiftedGrades: PK-8Distance: 0.6 mi
- 5/10Thomas Jefferson High SchoolGrades: 9-12Distance: 2.8 mi
- 4/10Francisco Medrano Middle SchoolGrades: 7-8Distance: 3.6 mi
Schools provided by the listing agent
- Elementary: Bonham
- Middle: Cary
- High: Jefferson
- District: Dallas ISD
Source: NTREIS. This data may not be complete. We recommend contacting the local school district to confirm school assignments for this home.
Get a cash offer in 3 minutes
Find out how much your home could sell for in as little as 3 minutes with a no-obligation cash offer.
Estimated market value
$1,710,200
Get a cash offer in 3 minutes
Find out how much your home could sell for in as little as 3 minutes with a no-obligation cash offer.
Estimated market value
$1,710,200
- Texas
- Dallas County
- Dallas
- 75209
- Bluffview
- 7503 Robin Rd
