Welcome to the coveted 55-plus community of Del Webb in Lakewood Ranch. This meticulously maintained prestige model has postcard-perfect water views from the main living areas and the primary bedroom and is flooded with natural light. This home has been professionally decorated and features stainless steel gas appliances, a stylish tile backsplash, quartz countertops, tile flooring in the main living areas and an extended covered lanai. The chic kitchen includes a large kitchen island, deep composite sink, wall oven/microwave and a huge walk-in pantry. The laundry room includes a high-end washer and dryer, sink and counter space plus a pass-through laundry door from the primary suite. The custom window treatments add to the uncompromising quality complete with remote-controlled room darkening shades for privacy. The primary bedroom has quartz counters and dual sinks, a walk-in shower, and two walk-in closets. The flowing layout of this property is enhanced with eight-foot doors, volume ceilings, and custom designer lighting. This exquisite living experience in this Lakewood Ranch community includes a full-time social director, walking paths, a dog park, two community pools, pickleball and tennis courts, bocce courts, a billiards room, and an on-site restaurant to enjoy with family and friends. Relax and restore in your new Florida trophy home and enjoy the luxury lifestyle you deserve.
Sold for $750,000
Zillow last checked:
Listing updated:
Bought with:
Nancy Fish-Mooney, 3202704
WAGNER REALTY
Ruth Brown
WAGNER REALTY
Source: Stellar MLS,MLS#: A4611378 Originating MLS: Sarasota - Manatee
Originating MLS: Sarasota - Manatee
Price history
| Date | Event | Price |
|---|---|---|
| 12/5/2024 | Sold | $750,000-6.2%$361/sqft |
Source:  Stellar MLS #A4611378 Report a problem Stellar MLS #A4611378 Report a problem | ||
| 11/19/2024 | Pending sale | $799,900$385/sqft |
Source: Stellar MLS #A4611378 Report a problem | ||
| 5/22/2024 | Listed for sale | $799,900+14.3%$385/sqft |
Source: Stellar MLS #A4611378 Report a problem | ||
| 3/22/2023 | Sold | $700,000$337/sqft |
Source: Public Record Report a problem | ||
| 12/2/2022 | Pending sale | $700,000$337/sqft |
Source: Stellar MLS #T3404856 Report a problem | ||
| 11/30/2022 | Listed for sale | $700,000-4%$337/sqft |
Source: Stellar MLS #T3404856 Report a problem | ||
| 11/23/2022 | Listing removed | -- |
Source:  Del Webb Report a problem Del Webb Report a problem | ||
| 11/8/2022 | Price change | $729,540-15.5%$351/sqft |
Source: Stellar MLS #T3404856 Report a problem | ||
| 10/10/2022 | Price change | $863,755+0.1%$415/sqft |
Source: Del Webb Report a problem | ||
| 9/23/2022 | Listed for sale | $863,300$415/sqft |
Source: Stellar MLS #T3404856 Report a problem | ||
Nearby homes
- $1,214,2004 bd5 ba2.8k sqft7433 Summerland Cv, Lakewood Ranch, FL 34202Off Market
- $1,355,1003 bd4 ba2.8k sqft7429 Summerland Cv, Lakewood Ranch, FL 34202Sold
- $510,0002 bd2 ba1.4k sqft7502 Summerland Cv, Lakewood Ranch, FL 34202Sold
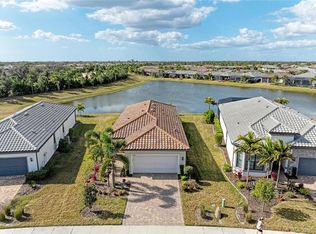
- $890,0003 bd2 ba2.1k sqft7440 Summerland Cv, Lakewood Ranch, FL 34202Sold
Get a cash offer in 3 minutes
Find out how much your home could sell for in as little as 3 minutes with a no-obligation cash offer.
Estimated market value
$717,000
