Skip main navigation
Sold
Street View
  • Price Unknown

    7503 SUTTERS MINE, Converse, TX 78109

    3beds
    1,830sqft
    Single Family Residence
    Built in 1995
    6,316.2 Square Feet Lot
    $248,600 Zestimate®
    $--/sqft
    $1,570 Estimated rent

    Home value

    $248,600

    $231,000 - $266,000

    $1,570/mo

    Zestimate® history
    Loading
    Loading...

    Owner options

    List your home for rent

    $1,570/mo

    Rent Zestimate®

    Find your next renter with Zillow Rental Manager. Plus, with online applications, you can quickly screen prospective tenants – for free.

    Learn more

    $1,570/mo

    Rent Zestimate®

    Refinance and save

    Refinancing to a lower rate could help reduce your monthly payments and save thousands over the life of the loan.

    See today's rates

    Explore your selling options

    Work with a Zillow partner agent

    Leverage their expertise and Zillow's premium Showcase listings to get your home seen by more buyers.

    Get started

    List with your own agent

    Get your home in front of millions of buyers by listing it on Zillow.

    Learn how to do it

    Sell it yourself

    Take full control of how buyers see your home on Zillow by listing For Sale by Owner (FSBO).

    List your home

    What's special

    Large backyard deckGarage door openersPeaceful suburban neighborhoodFull-yard sprinkler systemImmaculate one-story homeDouble vanities
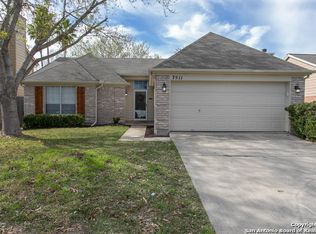
    Nestled in a peaceful suburban neighborhood in Northeast San Antonio, within the highly sought-after Judson ISD, this immaculate one-story home offers both comfort and convenience. Just minutes from I-35, Loop 1604, Randolph AFB, and Fort Sam Houston, its prime location is perfect for easy commuting. Meticulously maintained by the sellers, this home is packed with desirable features: a spacious separate shower and garden tub, double vanities, garage door openers, a large backyard deck, and efficient gas water heaters and furnace. Don't miss out-schedule your showing today and experience the charm and quality of this beautiful home!

    Zillow last checked:

    Listing updated:

    Listed by:

    Richard Rodriguez TREC #700216 (210) 502-3591,

    Real Broker, LLC

    Source: LERA MLS,MLS#: 1817504MLS Logo

    Facts & features

    Interior

    Bedrooms & bathrooms
    • Bedrooms: 3
    • Bathrooms: 2
    • Full bathrooms: 2
    Primary bedroom
    • Features: Walk-In Closet(s), Ceiling Fan(s)
    • Area: 182
    • Dimensions: 13 x 14
    Bedroom 2
    • Area: 110
    • Dimensions: 10 x 11
    Bedroom 3
    • Area: 100
    • Dimensions: 10 x 10
    Primary bathroom
    • Features: Tub/Shower Separate, Double Vanity
    • Area: 96
    • Dimensions: 8 x 12
    Dining room
    • Area: 120
    • Dimensions: 10 x 12
    Family room
    • Area: 247
    • Dimensions: 13 x 19
    Kitchen
    • Area: 176
    • Dimensions: 11 x 16
    Living room
    • Area: 208
    • Dimensions: 13 x 16
    Heating
    • Central, Natural Gas
    Cooling
    • Central Air
    Appliances
    • Included: Washer, Dryer, Cooktop, Self Cleaning Oven, Microwave, Refrigerator, Disposal, Dishwasher, Vented Exhaust Fan, Gas Water Heater
    • Laundry: Washer Hookup, Dryer Connection
    Features
    • One Living Area, Liv/Din Combo, Eat-in Kitchen, Kitchen Island, Breakfast Bar, Pantry, Utility Room Inside, 1st Floor Lvl/No Steps, High Ceilings, Open Floorplan, High Speed Internet, Master Downstairs, Ceiling Fan(s), Chandelier
    • Flooring: Carpet, Linoleum
    • Has basement: No
    • Attic: Pull Down Storage
    • Has fireplace: No
    • Fireplace features: Not Applicable
    Interior area
    • Total structure area: 1,830
    • Total interior livable area: 1,830 sqft

    Property

    Parking
    • Total spaces: 2
    • Parking features: Two Car Garage
    • Garage spaces: 2
    Features
    • Levels: One
    • Stories: 1
    • Pool features: None
    Lot
    • Size: 6,316 sqft
    Details
    • Parcel number: 050529930090

    Construction

    Type & style
    • Home type: SingleFamily
    • Property subtype: Single Family Residence
    Materials
    • 4 Sides Masonry
    • Foundation: Slab
    • Roof: Composition
    Condition
    • Pre-Owned
    • New construction: No
    • Year built: 1995
    Details
    • Builder name: PULTE

    Utilities & green energy

    • Sewer: Sewer System
    • Water: Water System
    • Utilities for property: Cable Available

    Community & neighborhood

    Security
    • Security features: Smoke Detector(s), Security System Owned
    Community
    • Community features: None
    Location
    • Region: Converse
    • Subdivision: Cimarron

    Other

    Other facts
    • Listing terms: Conventional,FHA,VA Loan,Cash

    Price history

    DateEventPrice
    11/22/2024Sold--
    Source: LERA MLS #1817504 Report a problem
    11/5/2024Listed for sale$260,000$142/sqft
    Source: LERA MLS #1817504 Report a problem
    10/31/2024Pending sale$260,000$142/sqft
    Source: LERA MLS #1817504 Report a problem
    10/23/2024Contingent$260,000$142/sqft
    Source: LERA MLS #1817504 Report a problem
    10/19/2024Listed for sale$260,000$142/sqft
    Source: LERA MLS #1817504 Report a problem
    7/31/2006Sold--
    Source: LERA MLS #599795 Report a problem

    Public tax history

    YearProperty taxesTax assessment
    2025$4,266 -8.5%$273,560
    2024$4,662 +8.3%$273,560 +8%
    2023$4,306 -10.8%$253,410 +10%
    2022$4,829 +4.3%$230,373 +10%
    2021$4,629 $209,430 +6.2%
    2020$4,629 +5.2%$197,210 +7.4%
    2019$4,400 $183,620 +8%
    2018$4,400 +17.3%$169,994 +10%
    2017$3,750 -1.8%$154,540 0%
    2016$3,817 +15.1%$154,583 +10%
    2015$3,317 $140,530 +9.2%
    2014$3,317 $128,680 +7.7%
    2013-- $119,520 +5.7%
    2012-- $113,070 -3.6%
    2011-- $117,290 -0.9%
    2010-- $118,360 0%
    2009-- $118,370 -1.8%
    2008-- $120,500 -3.3%
    2007-- $124,580 +10.2%
    2006-- $113,040 +8.2%
    2005-- $104,470
    2004-- --
    2003-- --
    2002-- --
    2001-- --
    2000-- --

    Find assessor info on the county website

    Neighborhood: 78109

    Nearby schools

    GreatSchools rating
    Schools provided by the listing agent
    • Elementary: Crestview
    • Middle: Kitty Hawk
    • High: Judson
    • District: Judson

    Source: LERA MLS. This data may not be complete. We recommend contacting the local school district to confirm school assignments for this home.

    Get a cash offer in 3 minutes
    Find out how much your home could sell for in as little as 3 minutes with a no-obligation cash offer.
    Estimated market value
    $248,600
    Get a cash offer in 3 minutes
    Find out how much your home could sell for in as little as 3 minutes with a no-obligation cash offer.
    Estimated market value
    $248,600