Welcome home to this spacious quad-level offering an open floor plan and plenty of room to spread out! Beautiful real hardwood flooring flows throughout the main level, adding warmth and character to the bright, inviting living spaces. The versatile multi-level layout provides plenty of space for everyday living, entertaining, or creating a home office or additional living area. Step outside to the large backyard, offering a peaceful and private setting with no rear neighbors. Conveniently located close to shopping, dining, and everyday amenities, this home offers the perfect combination of space, privacy, and convenience!
Pending
$314,900
7503 Vinnedge Rd, Hamilton, OH 45011
4beds
2,188sqft
Multi Family, Single Family Residence
Built in 1987
0.43 Acres Lot
$310,000 Zestimate®
$144/sqft
$-- HOA
What's special
Open floor planBright inviting living spacesSpacious quad-levelVersatile multi-level layoutLarge backyardBeautiful real hardwood flooring
- 12 days
- 795
- 92
Zillow last checked:
Listing updated:
Listed by:
Meghan Dwyer (937)748-0000,
Irongate Inc.
Source: DABR MLS,MLS#: 967924 Originating MLS: Dayton Area Board of REALTORS
Originating MLS: Dayton Area Board of REALTORSFacts & features
Interior
Bedrooms & bathrooms
- Bedrooms: 4
- Bathrooms: 2
- Full bathrooms: 2
Primary bedroom
- Level: Second
- Dimensions: 12 x 16
Bedroom
- Level: Second
- Dimensions: 9 x 13
Bedroom
- Level: Second
- Dimensions: 10 x 13
Bedroom
- Level: Lower
- Dimensions: 12 x 11
Dining room
- Level: Main
- Dimensions: 9 x 13
Family room
- Level: Lower
- Dimensions: 19 x 17
Kitchen
- Level: Main
- Dimensions: 10 x 13
Laundry
- Level: Main
- Dimensions: 10 x 7
Living room
- Level: Main
- Dimensions: 20 x 12
Recreation
- Level: Basement
- Dimensions: 18 x 25
Utility room
- Level: Basement
- Dimensions: 12 x 11
Heating
- Electric
Cooling
- Central Air
Appliances
- Included: Dishwasher, Microwave, Range, Refrigerator
Features
- Basement: Partial
- Fireplace features: Decorative
Interior area
- Total structure area: 2,188
- Total interior livable area: 2,188 sqft
Property
Parking
- Total spaces: 2
- Parking features: Attached, Garage, Two Car Garage
- Attached garage spaces: 2
Features
- Levels: Three Or More
Lot
- Size: 0.43 Acres
- Dimensions: 174 x 112
Details
- Parcel number: A0300095000025
- Zoning: Residential
- Zoning description: Residential
Construction
Type & style
- Home type: SingleFamily
- Architectural style: Multi-Level
- Property subtype: Multi Family, Single Family Residence
Materials
- Brick, Vinyl Siding
Condition
- Year built: 1987
Utilities & green energy
- Water: Public
- Utilities for property: Sewer Available, Water Available
Community & HOA
Community
- Subdivision: Schul Estates
HOA
- Has HOA: No
Location
- Region: Hamilton
Financial & listing details
- Price per square foot: $144/sqft
- Tax assessed value: $268,010
- Annual tax amount: $3,527
- Date on market: 9/1/2026
Estimated market value
$310,000
$295,000 - $326,000
$2,064/mo
Price history
| Date | Event | Price |
|---|---|---|
| 9/3/2026 | Pending sale | $314,900$144/sqft |
Source:  DABR MLS #967924 Report a problem DABR MLS #967924 Report a problem | ||
| 9/1/2026 | Listed for sale | $314,900+103.2%$144/sqft |
Source: DABR MLS #967924 Report a problem | ||
| 9/15/2006 | Sold | $155,000$71/sqft |
Source: Public Record Report a problem | ||
| 6/29/2006 | Sold | $155,000+8.4%$71/sqft |
Source:  Cincy MLS #996390 Report a problem Cincy MLS #996390 Report a problem | ||
| 3/7/2000 | Sold | $143,000$65/sqft |
Source: Public Record Report a problem | ||
Public tax history
| Year | Property taxes | Tax assessment |
|---|---|---|
| 2025 | $3,527 +0.6% | $93,800 |
| 2024 | $3,507 +1.7% | $93,800 |
| 2023 | $3,449 +7% | $93,800 +45.7% |
| 2022 | $3,222 +11.2% | $64,380 +4.5% |
| 2021 | $2,897 -3.5% | $61,590 |
| 2020 | $3,000 -2.5% | $61,590 +12.8% |
| 2019 | $3,078 +1.7% | $54,590 |
| 2018 | $3,028 -0.9% | $54,590 |
| 2017 | $3,055 +1.3% | $54,590 +6.9% |
| 2016 | $3,015 +0% | $51,050 |
| 2015 | $3,015 +24.8% | $51,050 |
| 2014 | $2,416 | $51,050 +11.8% |
| 2013 | $2,416 +0.2% | $45,680 |
| 2012 | $2,410 | $45,680 -4.5% |
| 2011 | $2,410 +4.7% | $47,835 -8.3% |
| 2010 | $2,302 +2.2% | $52,189 |
| 2009 | $2,253 +1.6% | $52,189 -4.3% |
| 2008 | $2,218 +1.7% | $54,562 +14.3% |
| 2007 | $2,182 -1.1% | $47,730 |
| 2006 | $2,207 -60.7% | $47,730 |
| 2005 | $5,621 +77.4% | $47,730 +9% |
| 2004 | $3,168 -35.1% | $43,789 |
| 2003 | $4,885 +77.9% | $43,789 |
| 2002 | $2,746 -4.2% | $43,789 +7.8% |
| 2001 | $2,866 +47.5% | $40,618 |
| 2000 | $1,943 | $40,618 |
Find assessor info on the county website
Monthly payment
Est. payment
Payment breakdown
Explore the cost of this home by adjusting the details. Changes won't be saved.Climate risks
Neighborhood: 45011
Nearby schools
Schools provided by the listing agent
- District: Fairfield
Source: DABR MLS. This data may not be complete. We recommend contacting the local school district to confirm school assignments for this home.
Similar homes
- $469,0004 bd3 ba2.5k sqft4763 Logsdons Meadow Dr, Liberty Township, OH 45011For Sale
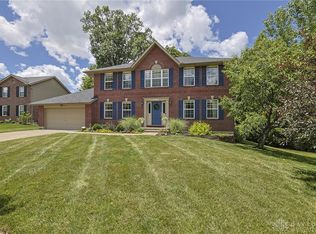
 MLS ID #968601, Ashley Galloway, Sibcy Cline Inc.. DABR MLS
 - $310,0003 bd3 ba1.7k sqft5569 Venus Ln, Fairfield, OH 45014For Sale
 MLS ID #967487, John F Prazynski, Sibcy Cline Inc.. DABR MLS
 - $365,0003 bd3 ba1.9k sqft7709 Whitehall Cir W, West Chester, OH 45069For Sale
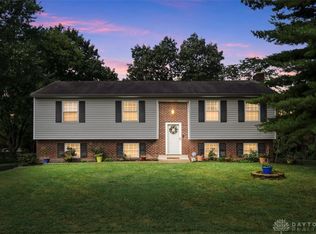 MLS ID #968718, Tracy Wieland, Comey & Shepherd REALTORS. DABR MLS
 - $330,0003 bd3 ba2.3k sqft2825 Cardiff Ct, Fairfield, OH 45011For Sale
 MLS ID #964877, Mary Clare Baden, eXp Realty. DABR MLS
 - $450,0004 bd4 ba2.1k sqft6476 Colonial Orchard Ct, Liberty Township, OH 45011For SaleMLS ID #966528, Elizabeth McClary, Comey & Shepherd REALTORS. DABR MLS
- $305,0004 bd3 ba2k sqft1727 John Gray Rd, Cincinnati, OH 45240For Sale
 MLS ID #1891585, Myrkol L Bolden, Keller Williams Seven Hills Re. Cincy MLS
 - $439,0004 bd3 ba2.1k sqft4897 Streamside Ct, Liberty Twp, OH 45011For SaleMLS ID #967519, Stefanie A. Creech, Comey & Shepherd REALTORS. DABR MLS
- $365,0004 bd3 ba2.7k sqft9681 Placid Dr, West Chester, OH 45241For SaleMLS ID #1893326, Monique T. Slaughter, Huff Realty. Cincy MLS
- $289,9003 bd3 ba1.5k sqft926 Arthur St, Trenton, OH 45067For SaleMLS ID #968668, Bryce Howard, Glasshouse Realty Group. DABR MLS
- $350,0004 bd2 ba2.1k sqft533 Smiley Ave, Cincinnati, OH 45246For SaleMLS ID #1892124, Dan Weber, Plum Tree Realty. Cincy MLS
- $450,0004 bd4 ba2.9k sqft5862 Forge Bridge Dr, West Chester, OH 45069For SaleMLS ID #968625, Eric Lowry, eXp Realty. DABR MLS
- $325,0003 bd2 ba1.2k sqft7304 Franklin Madison Rd, Franklin, OH 45005For SaleMLS ID #963985, Lauren Rau, Glasshouse Realty Group. DABR MLS
- $320,0003 bd3 ba1.9k sqft503 Meadowview Pl, Trenton, OH 45067For SaleMLS ID #966747, Brandon Williams, Red 1 Realty. DABR MLS
- $299,9004 bd2 ba1.3k sqft4301 Post Rail Ln, Franklin, OH 45005For SaleMLS ID #968361, Tyler A Smith, RE/MAX United Associates. DABR MLS
- $355,0003 bd2 ba2k sqft415 Hyde Park Dr, Hamilton, OH 45013For SaleMLS ID #963361, Michael Meyer, Irongate Inc.. DABR MLS
- $349,9004 bd3 ba2.5k sqft5468 Schiering Dr, Fairfield, OH 45014For SaleMLS ID #961665, Donna S Deaton, RE/MAX Victory + Affiliates. DABR MLS
- $299,0003 bd2 ba1.1k sqft19 Edmon Ct, Lebanon, OH 45036For SaleMLS ID #968590, Alex Schafers, RE/MAX United Associates. DABR MLS
- $274,9004 bd2 ba1.7k sqft2781 Country Park Dr, Cincinnati, OH 45251For SaleMLS ID #967442, Kristi Robinette, Howard Hanna Real Estate Serv. DABR MLS
- $315,0003 bd2 ba1.2k sqft4242 Elk Creek Rd, Trenton, OH 45067For SaleMLS ID #965468, Trent Spencer Ferrell, Keller Williams Advisors Rlty. DABR MLS
- $379,0004 bd3 ba2.5k sqft5277 Gabbard Dr, Trenton, OH 45067For SaleMLS ID #967531, Amy Hamilton, Keller Williams Community Part. DABR MLS
