Skip main navigation
Sold for $737,000
  • $737,000

    7503 W Hutchinson Ave, Pittsburgh, PA 15218

    3beds
    2,376sqft
    Single Family Residence
    Built in 1910
    6,298 Square Feet Lot
    $748,100 Zestimate®
    $310/sqft
    $2,644 Estimated rent

    Home value

    $748,100

    $711,000 - $786,000

    $2,644/mo

    Zestimate® history
    Loading
    Loading...

    Owner options

    List your home for rent

    $2,644/mo

    Rent Zestimate®

    Find your next renter with Zillow Rental Manager. Plus, with online applications, you can quickly screen prospective tenants – for free.

    Learn more

    $2,644/mo

    Rent Zestimate®

    Refinance and save

    $4,942/mo

    Est. payment

    Refinancing to a lower rate could help reduce your monthly payments and save thousands over the life of the loan.

    See today's rates

    $4,942/mo

    Est. payment

    Explore your selling options

    Work with a Zillow partner agent

    Leverage their expertise and Zillow's premium Showcase listings to get your home seen by more buyers.

    Get started

    List with your own agent

    Get your home in front of millions of buyers by listing it on Zillow.

    Learn how to do it

    Sell it yourself

    Take full control of how buyers see your home on Zillow by listing For Sale by Owner (FSBO).

    List your home

    What's special

    Original woodworkPeriod detailsNewer roofProminent corner lotIntegral two-car garage
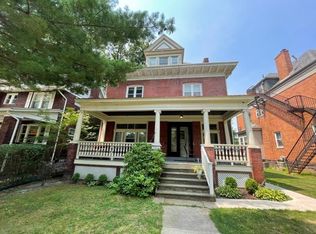
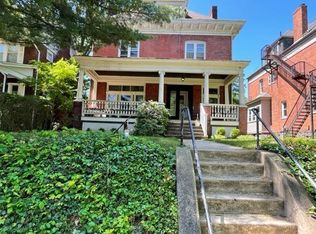
    This is not a typical renovation—A 1910 Craftsman home reimagined with care and intention by Engine House, a Pittsburgh design-build studio known for its craftsmanship and architecturally driven approach. Set on a prominent corner lot in the heart of Regent Square, this approximately 2,300-square-foot residence blends original woodwork, built-ins, and period details that remain intact, now complemented by carefully curated updates that respect the home’s character rather than replace it. The kitchen, bathrooms, and mudroom have been fully reimagined with a focus on quality, materiality, and timeless design—each space feeling intentional, collected, and distinct. Offering 3 bedrooms, 2 full and 1 half baths, the home also includes a dedicated upstairs den/office—providing flexibility to function as a fourth bedroom, guest space, or creative retreat. The primary suite is expansive and quietly luxurious, while a finished basement offers additional space for an art, design, or music studio, and the large screened in porch is the perfect location for your quiet morning cappuccino or sunset craft cocktail night. Practical upgrades include a brand new boiler and gas stove, both ready for buyer warranty registration as well as a newer roof. A true rarity in Regent Square, the home also features an integral two-car garage and a custom slate floor mudroom which came from a local elementary school. Located just moments from Frick Park and neighborhood favorites, this home offers a rare opportunity to own something with real design integrity—where craftsmanship, history, and modern living are in conversation. Opportunities with this level of design, space, and parking in Regent Square are exceptionally limited.

    Zillow last checked:

    Listing updated:

    Listed by:

    Teena Custer 412-361-0194,

    LIFESPACE REAL ESTATE

    Bought with:

    Miranda Micire

    COMPASS PENNSYLVANIA, LLC

    Source: WPMLS,MLS#: 1746379MLS LogoOriginating MLS: West Penn Multi-List

    Facts & features

    Interior

    Bedrooms & bathrooms
    • Bedrooms: 3
    • Bathrooms: 3
    • Full bathrooms: 2
    • 1/2 bathrooms: 1
    Primary bedroom
    • Level: Upper
    • Dimensions: 16x21
    Bedroom 2
    • Level: Upper
    • Dimensions: 13x12
    Bedroom 3
    • Level: Upper
    • Dimensions: 19x13
    Den
    • Level: Upper
    • Dimensions: 6x 8
    Dining room
    • Level: Main
    • Dimensions: 13x15
    Entry foyer
    • Level: Main
    • Dimensions: 16x7
    Kitchen
    • Level: Main
    • Dimensions: 11x13
    Laundry
    • Level: Upper
    • Dimensions: 8x11
    Living room
    • Level: Main
    • Dimensions: 13x19
    Heating
    • Hot Water
    Cooling
    • Central Air
    Appliances
    • Included: Some Gas Appliances, Cooktop, Dryer, Dishwasher, Microwave, Refrigerator, Stove, Washer
    Features
    • Kitchen Island, Pantry, Window Treatments
    • Flooring: Hardwood, Tile, Vinyl
    • Windows: Screens, Window Treatments
    • Basement: Interior Entry
    • Number of fireplaces: 2
    Interior area
    • Total structure area: 2,376
    • Total interior livable area: 2,376 sqft

    Property

    Parking
    • Total spaces: 2
    • Parking features: Built In, Garage Door Opener
    • Has attached garage: Yes
    Features
    • Levels: Two
    • Stories: 2
    • Pool features: None
    Lot
    • Size: 6,298 Square Feet
    • Dimensions: 0.1446

    Construction

    Type & style
    • Home type: SingleFamily
    • Architectural style: Other,Two Story
    • Property subtype: Single Family Residence
    Materials
    • Roof: Asphalt
    Condition
    • Resale
    • Year built: 1910

    Utilities & green energy

    • Sewer: Public Sewer
    • Water: Public
    Green energy
    • Energy efficient items: Solar Features
    • Energy generation: Solar

    Community & HOA

    Community
    • Features: Public Transportation
    Location
    • Region: Pittsburgh

    Financial & listing details

    • Price per square foot: $310/sqft
    • Tax assessed value: $361,000
    • Annual tax amount: $14,382
    • Date on market: 4/2/2026

    Price history

    DateEventPrice
    6/3/2026Sold$737,000-4.9%$310/sqft
    Source: WPMLS #1746379 Report a problem
    6/3/2026Pending sale$775,000$326/sqft
    Source: WPMLS #1746379 Report a problem
    4/11/2026Contingent$775,000$326/sqft
    Source: WPMLS #1746379 Report a problem
    4/2/2026Listed for sale$775,000+87%$326/sqft
    Source: WPMLS #1746379 Report a problem
    2/26/2016Sold$414,500$174/sqft
    Source: WPMLS #1083213 Report a problem

    Public tax history

    Tax history is unavailable.

    Neighborhood: Regent Square

    Nearby schools

    GreatSchools rating
    Schools provided by the listing agent
    • District: Woodland Hills

    Source: WPMLS. This data may not be complete. We recommend contacting the local school district to confirm school assignments for this home.

    Get pre-qualified for a loan
    At Zillow Home Loans, we can pre-qualify you in as little as 5 minutes with no impact to your credit score.

    An equal housing lender. NMLS #10287.