One or more photo(s) has been virtually staged. What an AMAZING OPPORTUNITY! BRAND NEW ROOF!! The beautiful 1538 SF home, sitting on a quiet street in Canal Shores offers so much! The freshly painted open floor plan has ceiling fans & tile floors through out, and 4 BEDROOMS each with an En Suite bathroom--that's right, each bedroom has it's own private bathroom, beautifully tiled with quartz vanities...3 of the bedrooms have private exterior exits! The kitchen has newer LG appliances, granite countertops, wood cabinets, and a window overlooking the huge screened covered lanai...fenced for privacy, and with lush tropical landscaping everywhere, the backyard is it's own private Oasis...there's even a mature Oak tree wrapped in passionfruit vine that offers fruit everyday! Parking for 6 vehicles--3 of which under the carport...A gated concrete pad along the side of the property for jet skis, etc...and a shed in the backyard for more storage! New 3-TON HVAC in Oct 2022...2-40 gallon water heaters...the NEW roof has a warranty, and no hurricane damage! This property is minutes from Tampa International Airport, Berkeley Prep School, International Plaza Mall, restaurants, Clearwater Beach, Rocky Point Golf Course, and the Veterans Expressway...Come see this incredible property today!
Sold for $405,000
Street View
$405,000
7503 WINCHESTER DRIVE, TAMPA, FL 33615
4beds
1,538sqft
Single Family Residence
Built in 1980
7,140 Square Feet Lot
$397,700 Zestimate®
$263/sqft
$2,758 Estimated rent
Home value
$397,700
$366,000 - $433,000
$2,758/mo
Zestimate® history
Owner options
List your home for rent
$2,758/mo
Rent Zestimate®
Find your next renter with Zillow Rental Manager. Plus, with online applications, you can quickly screen prospective tenants – for free.
$2,758/mo
Rent Zestimate®
Refinance and save
$2,804/mo
Est. payment
Refinancing to a lower rate could help reduce your monthly payments and save thousands over the life of the loan.
$2,804/mo
Est. payment
Explore your selling options
Work with a Zillow partner agent
Leverage their expertise and Zillow's premium Showcase listings to get your home seen by more buyers.
Get startedList with your own agent
Get your home in front of millions of buyers by listing it on Zillow.
Learn how to do itSell it yourself
Take full control of how buyers see your home on Zillow by listing For Sale by Owner (FSBO).
List your homeWhat's special
Zillow last checked:
Listing updated:
Listed by:
Beth Perlozzo 813-340-7073,
KELLER WILLIAMS RLTY NEW TAMPA 813-994-4422
Bought with:
Lizyani Lopez Medero, 3506298
GENN & TAY REALTY GROUP LLC
Source: Stellar MLS,MLS#: TB8393184 Originating MLS: Suncoast Tampa
Originating MLS: Suncoast Tampa
Facts & features
Interior
Bedrooms & bathrooms
- Bedrooms: 4
- Bathrooms: 4
- Full bathrooms: 4
Primary bedroom
- Features: En Suite Bathroom, Dual Closets
- Level: First
- Area: 154 Square Feet
- Dimensions: 11x14
Bedroom 2
- Features: En Suite Bathroom, Built-in Closet
- Level: First
- Area: 132 Square Feet
- Dimensions: 12x11
Bedroom 3
- Features: En Suite Bathroom, Built-in Closet
- Level: First
- Area: 121 Square Feet
- Dimensions: 11x11
Bedroom 4
- Features: En Suite Bathroom, Built-in Closet
- Level: First
- Area: 132 Square Feet
- Dimensions: 12x11
Kitchen
- Level: First
- Area: 110 Square Feet
- Dimensions: 10x11
Living room
- Level: First
- Area: 264 Square Feet
- Dimensions: 11x24
Heating
- Central, Electric
Cooling
- Central Air
Appliances
- Included: Dishwasher, Disposal, Dryer, Electric Water Heater, Microwave, Range, Refrigerator, Washer
- Laundry: In Kitchen, Laundry Closet
Features
- Attic Fan, Ceiling Fan(s), Eating Space In Kitchen, Living Room/Dining Room Combo, Open Floorplan, Primary Bedroom Main Floor, Solid Wood Cabinets, Stone Counters
- Flooring: Ceramic Tile
- Windows: Drapes, Rods, Window Treatments
- Has fireplace: No
Interior area
- Total structure area: 1,538
- Total interior livable area: 1,538 sqft
Property
Parking
- Total spaces: 3
- Parking features: Carport
- Carport spaces: 3
Features
- Levels: One
- Stories: 1
- Patio & porch: Covered, Enclosed, Front Porch, Screened
- Exterior features: Lighting, Private Mailbox
- Fencing: Fenced,Vinyl
- Has view: Yes
- View description: City, Trees/Woods
Lot
- Size: 7,140 Square Feet
- Features: City Lot, Landscaped, Level, Near Golf Course
- Residential vegetation: Fruit Trees, Mature Landscaping, Trees/Landscaped
Details
- Additional structures: Shed(s)
- Parcel number: U0129170EH00000200029.0
- Zoning: RSC-9
- Special conditions: None
Construction
Type & style
- Home type: SingleFamily
- Architectural style: Coastal
- Property subtype: Single Family Residence
Materials
- Block
- Foundation: Slab
- Roof: Shingle
Condition
- Completed
- New construction: No
- Year built: 1980
Utilities & green energy
- Sewer: Public Sewer
- Water: Public
- Utilities for property: BB/HS Internet Available, Cable Available, Electricity Available, Electricity Connected, Fire Hydrant, Phone Available, Sewer Connected, Street Lights, Water Connected
Community & HOA
Community
- Security: Security Fencing/Lighting/Alarms, Smoke Detector(s)
- Pet fee: $0 monthly
- Subdivision: CANAL SHORES SUB
HOA
- Has HOA: No
Location
- Region: Tampa
Financial & listing details
- Price per square foot: $263/sqft
- Tax assessed value: $292,760
- Annual tax amount: $614
- Date on market: 6/4/2025
- Cumulative days on market: 56 days
- Listing terms: Assumable,Cash,Conventional,FHA,VA Loan
- Ownership: Fee Simple
- Total actual rent: 0
- Electric utility on property: Yes
- Road surface type: Paved, Asphalt
Price history
| Date | Event | Price |
|---|---|---|
| 11/5/2025 | Sold | $405,000+1.3%$263/sqft |
Source:  Stellar MLS #TB8393184 Report a problem Stellar MLS #TB8393184 Report a problem | ||
| 9/24/2025 | Pending sale | $399,900$260/sqft |
Source: Stellar MLS #TB8393184 Report a problem | ||
| 9/16/2025 | Price change | $399,900+2.5%$260/sqft |
Source: Stellar MLS #TB8393184 Report a problem | ||
| 9/9/2025 | Price change | $390,000-2.5%$254/sqft |
Source: Stellar MLS #TB8393184 Report a problem | ||
| 8/13/2025 | Listed for sale | $399,900$260/sqft |
Source: Stellar MLS #TB8393184 Report a problem | ||
| 7/11/2025 | Pending sale | $399,900$260/sqft |
Source: Stellar MLS #TB8393184 Report a problem | ||
| 7/1/2025 | Listed for sale | $399,900$260/sqft |
Source: Stellar MLS #TB8393184 Report a problem | ||
| 6/12/2025 | Pending sale | $399,900$260/sqft |
Source: Stellar MLS #TB8393184 Report a problem | ||
| 6/4/2025 | Listed for sale | $399,900+31.1%$260/sqft |
Source: Stellar MLS #TB8393184 Report a problem | ||
| 7/31/2021 | Listing removed | -- |
Source: Owner Report a problem | ||
| 5/6/2021 | Listed for sale | $305,000-4.7%$198/sqft |
Source: Owner Report a problem | ||
| 5/2/2021 | Listing removed | $320,000$208/sqft |
Source: Stellar MLS #T3297499 Report a problem | ||
| 4/30/2021 | Listed for sale | $320,000$208/sqft |
Source: Stellar MLS #T3297499 Report a problem | ||
| 4/5/2021 | Pending sale | $320,000$208/sqft |
Source: Stellar MLS #T3297499 Report a problem | ||
| 3/25/2021 | Price change | $320,000+4.6%$208/sqft |
Source: Stellar MLS #T3297499 Report a problem | ||
| 2/20/2021 | Listed for sale | $306,000$199/sqft |
Source: Owner Report a problem | ||
Public tax history
| Year | Property taxes | Tax assessment |
|---|---|---|
| 2025 | $641 +4.5% | $281,366 +2.9% |
| 2024 | $614 +7% | $273,436 +3% |
| 2023 | $574 -89.2% | $265,472 -3.6% |
| 2022 | $5,296 +439.6% | $275,485 +239.4% |
| 2021 | $982 +11.3% | $81,178 +1.4% |
| 2020 | $882 +8.4% | $80,057 +2.3% |
| 2019 | $814 | $78,257 +1.9% |
| 2018 | $814 +5.3% | $76,798 -41.3% |
| 2017 | $773 +2.2% | $130,825 +77.6% |
| 2016 | $756 +1.4% | $73,671 +0.7% |
| 2015 | $745 -15.5% | $73,159 +0.8% |
| 2014 | $883 | $72,578 +1.5% |
| 2013 | $883 +15.8% | $71,505 +1.7% |
| 2012 | $762 -23.8% | $70,310 -9.2% |
| 2011 | $1,001 +3.6% | $77,409 +1.5% |
| 2010 | $965 +3.6% | $76,265 +2.7% |
| 2009 | $932 -1.5% | $74,260 +0.1% |
| 2008 | $946 -19.7% | $74,186 +3% |
| 2007 | $1,178 -2.5% | $72,025 +2.5% |
| 2006 | $1,208 +1.1% | $70,268 +3% |
| 2005 | $1,196 | $68,221 +3% |
| 2004 | -- | $66,234 +1.9% |
| 2003 | -- | $64,999 +2.4% |
| 2002 | -- | $63,476 +1.6% |
| 2001 | -- | $62,476 -11.9% |
| 2000 | $1,060 | $70,907 |
Find assessor info on the county website
Neighborhood: Town 'n' Country
Nearby homes
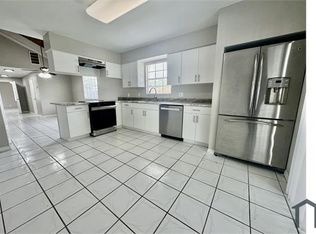
- $353,4004 bd2 ba-- sqft7505 Winchester Dr, Tampa, FL 33615Off Market
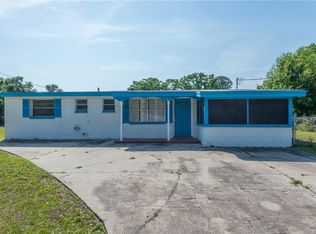
- $341,3003 bd2 ba1k sqft4502 Carlyle Rd, Tampa, FL 33615Off Market
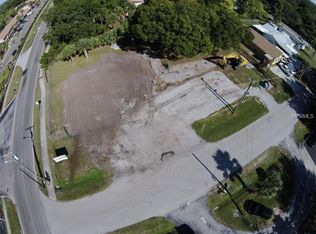
- $--0.29 Acres7511 Winchester Dr, Tampa, FL 33615Off Market
- $490,2003 bd2 ba2.3k sqft4422 Carlyle Rd, Tampa, FL 33615Off Market
- $9506 bd4 ba1.7k sqft4506 Carlyle Rd, Tampa, FL 33615For Rent
- $320,3002 bd2 ba1.4k sqft7506 Canal Blvd, Tampa, FL 33615Off Market
- $350,0000.439 Acres7511 Winchester Dr #25, Tampa, FL 33615Pending
- $504,8004 bd2 ba1.9k sqft7335 Winchester Dr, Tampa, FL 33615Off Market
Nearby schools
GreatSchools rating
- 5/10Dickenson Elementary SchoolGrades: PK-5Distance: 0.3 mi
- 3/10Webb Middle SchoolGrades: 6-8Distance: 1.3 mi
- 3/10Jefferson High SchoolGrades: 9-12Distance: 3.4 mi
Schools provided by the listing agent
- Elementary: Dickenson-HB
- Middle: Webb-HB
- High: Jefferson
Source: Stellar MLS. This data may not be complete. We recommend contacting the local school district to confirm school assignments for this home.
Get a cash offer in 3 minutes
Find out how much your home could sell for in as little as 3 minutes with a no-obligation cash offer.
Estimated market value
$397,700
Get a cash offer in 3 minutes
Find out how much your home could sell for in as little as 3 minutes with a no-obligation cash offer.
Estimated market value
$397,700
- Florida
- Hillsborough County
- Tampa
- 33615
- Town 'n' Country
- 7503 WINCHESTER DRIVE
Nearby cities
Nearby neighborhoods
Nearby zip codes
Other Tampa Topics
