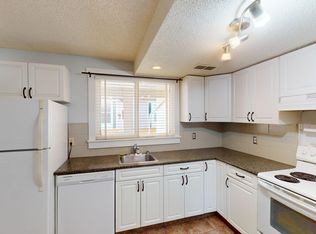
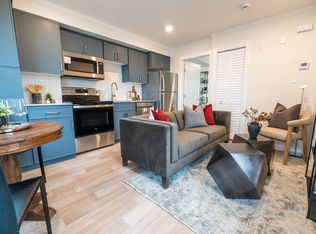
Fantastic location close to parks, schools, public transit, shopping, and all amenities, with convenient access to Canada Olympic Park (COP). Nestled on a beautiful tree-lined street directly across from an elementary school, this home offers an ideal setting for families. The bright upper main level features a spacious open-concept kitchen and dining area. The kitchen offers an abundance of cabinetry in excellent condition, along with generous counter space for meal preparation and entertaining. Patio doors off the dining area lead to a private concrete patio, creating a seamless indoor-outdoor living experience. The inviting living room is generously sized and showcases custom built-ins and a charming bay window that fills the space with natural light. Three well-proportioned bedrooms complete the upper level, with original hardwood flooring preserved beneath the carpet. The updated four-piece bathroom features modern tile finishes and a distinctive glass block window. A tenant is living downstairs with a separate entrance and shares the utilities with upstairs. The garage is not included in this rental. Pet-friendly with an extra fee.
House for rent
C$1,800/moFees may apply
7504 39th Ave NW, Calgary, AB T3B 1X2
3beds
1,012sqft
Price may not include required fees and charges. Learn more|
Singlefamily
Available now
In unit laundry
Garage parking
What's special
Bright upper main levelSeamless indoor-outdoor living experienceCustom built-insThree well-proportioned bedroomsDistinctive glass block window
- 52 days |
- -- |
- -- |
Zillow last checked:
Listing updated:
Travel times

Let’s turn your rent into credit progress
Build credit history with every on-time payment and get credit for the payment you’re already making.
Facts & features
Interior
Bedrooms & bathrooms
- Bedrooms: 3
- Bathrooms: 1
- Full bathrooms: 1
Appliances
- Included: Dishwasher, Dryer, Range Hood, Refrigerator, Stove, Washer
- Laundry: In Unit
Interior area
- Total interior livable area: 1,012 sqft
Property
Parking
- Parking features: Detached, Garage
- Has garage: Yes
- Details: Contact manager
Details
- Additional structures: Garage(s)
Construction
Type & style
- Home type: SingleFamily
- Property subtype: SingleFamily
Materials
- Roof: Asphalt Shingle
Condition
- Year built: 1958
Community & HOA
Location
- Region: Calgary
Financial & listing details
- Lease term: Contact For Details
Nearby apartments for rent

Price history
Price history is unavailable.
Neighborhood: Bowness
Nearby schools
GreatSchools rating
No schools nearby
We couldn't find any schools near this home.